Skip main navigation
Off market
  • $1,111,500

    120 Country Club Dr, Ashland, KY 41101

    5beds
    6,324sqft
    SingleFamily
    Built in 1920
    1.5 Acres Lot
    $1,111,500 Zestimate®
    $176/sqft
    $2,982 Estimated rent

    Home value

    $1,111,500

    $1.00M - $1.23M

    $2,982/mo

    Zestimate® history
    Loading
    Loading...

    Owner options

    List your home for rent

    $2,982/mo

    Rent Zestimate®

    Find your next renter with Zillow Rental Manager. Plus, with online applications, you can quickly screen prospective tenants – for free.

    Learn more

    $2,982/mo

    Rent Zestimate®

    Refinance and save

    $5,570/mo

    Est. payment

    Refinancing to a lower rate could help reduce your monthly payments and save thousands over the life of the loan.

    See today's rates

    $5,570/mo

    Est. payment

    Explore your selling options

    Work with a Zillow partner agent

    Leverage their expertise and Zillow's premium Showcase listings to get your home seen by more buyers.

    Get started

    List with your own agent

    Get your home in front of millions of buyers by listing it on Zillow.

    Learn how to do it

    Sell it yourself

    Take full control of how buyers see your home on Zillow by listing For Sale by Owner (FSBO).

    List your home

    What's special

    Shuffle board courtCard roomExercise roomNew plumbingWet barProfessional landscaping

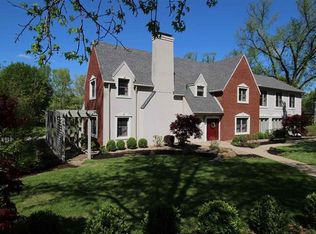
    This impressive English Manor style home sitting on 1.5 acres is a combination of elegance and charm of the past complete with every modern amenity imaginable to make this home your private sanctuary. This unique home boasts a separate living area (Mother-in law suite) which could accommodate a family member or nanny. The main house is centered around s designer gourmet kitchen with custom cabinetry and a cozy hearth room complimenting it. Adding the functionality is a 2nd prep kitchen and soon to be a renovated butler pantry. A formal living room, card room, large family room opening onto the 73 foot veranda and dining room with Schumacher wallcovering makes up this wonderful first floor space. An elevator services all 3 floors and a finished walkout basement of 1,670 sf with a family room, wet bar, exercise room, office, bedroom, full bath and a screened in porch. 2 car garage and carport. The front & backyard has mature, professional landscaping with an outdoor area consisting of a basketball and shuffle board court. This older home was remodeled in 2004, new plumbing, wiring, windows, and HVAC units were installed while a new addition doubled the house in size. Several pieces of furniture will stay with the house and is included in the purchase price, adding considerable value as well as complimenting the professionally designed de'cor. Conveniently located next door to Bellefonte Country Club makes this home perfect for raising family or entertaining family and friends.

    This property is not currently displayed as for sale or rent on Zillow. This may be different from what's on other websites or public sources.

    Facts & features

    Interior

    Bedrooms & bathrooms
    • Bedrooms: 5
    • Bathrooms: 5
    • Full bathrooms: 5
    Heating
    • Forced air, Gas
    Cooling
    • Central
    Appliances
    • Included: Dishwasher, Microwave, Range / Oven, Refrigerator
    Features
    • Flooring: Tile, Carpet, Hardwood, Laminate
    • Basement: Partially finished
    • Has fireplace: Yes
    Interior area
    • Total interior livable area: 6,324 sqft

    Property

    Parking
    • Total spaces: 2
    • Parking features: Garage - Attached
    Features
    • Exterior features: Brick
    Lot
    • Size: 1.5 Acres
    Details
    • Parcel number: 188100600100

    Construction

    Type & style
    • Home type: SingleFamily
    Materials
    • Frame
    • Foundation: Concrete Block
    • Roof: Slate
    Condition
    • Year built: 1920

    Community & HOA

    Location
    • Region: Ashland

    Financial & listing details

    • Price per square foot: $176/sqft
    • Tax assessed value: $1,035,000
    • Annual tax amount: $16,653

    Price history

    DateEventPrice
    10/10/2022Sold$1,035,000-13.8%$164/sqft
    Source: AABR #51465 Report a problem
    6/14/2022Contingent$1,200,000$190/sqft
    Source: AABR #51465 Report a problem
    9/7/2021Listed for sale$1,200,000+26.4%$190/sqft
    Source: AABR #51465 Report a problem
    9/17/2017Listing removed$949,000$150/sqft
    Source: CENTURY 21 Brooks Wells Enterprises #42394 Report a problem
    2/9/2017Price change$949,000-2.7%$150/sqft
    Source: CENTURY 21 Brooks Wells Enterprises #42394 Report a problem
    9/22/2016Listed for sale$975,000$154/sqft
    Source: CENTURY 21 BROOKS WELLS 02 #155992 Report a problem

    Public tax history

    YearProperty taxesTax assessment
    2024$16,653 +1.7%$1,035,000
    2023$16,374 +112.1%$1,035,000 +111.5%
    2022$7,718 -0.1%$489,436
    2021$7,728 -0.2%$489,436
    2020$7,741 +0.6%$489,436
    2019$7,697 +5.6%$489,436
    2018$7,288 $489,436
    2017$7,288 $489,436
    2016$7,288 $489,436
    2015$7,288 +4.8%$489,436
    2014$6,954 $489,436
    2011-- $489,436
    Find assessor info on the county website

    Neighborhood: 41101

    Nearby schools

    GreatSchools rating
    Schools provided by the listing agent
    • District: Russell Indepen

    Source: The MLS. This data may not be complete. We recommend contacting the local school district to confirm school assignments for this home.

    Get pre-qualified for a loan
    At Zillow Home Loans, we can pre-qualify you in as little as 5 minutes with no impact to your credit score.

    An equal housing lender. NMLS #10287.