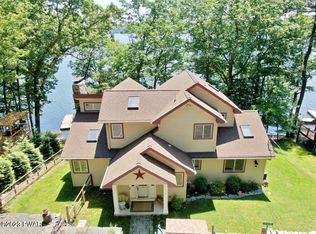
Custom Built Log Home w/ over 100' of Frontage on Lake Wallenpaupack. Gorgeous home optimized for lake living featuring an open floor plan with breath-taking views, an impressive kitchen, complete with a spacious island, sleek countertops, and state-of-the-art appliances, relax and unwind in the inviting living room w/ bluestone stone wood burning fireplace, cozy screened in breakfast room, oversized loft area, ideal for a home office or additional lounging space. Incredible master suite, ample WIC, a luxurious ensuite bath, and panoramic vistas of the lake, finished lower level complete with bar ready for entertaining. Enjoy the covered front porch and easy access to the lake, beautifully landscaped with bluestone patios and walkways. Complete with detached garage w/ basement storage and U-shaped dock. Meticulously kept and thoughtfully designed, this Lake Wallenpaupack lakefront home offers a rare opportunity to experience the beauty and tranquility of lakeside living in unparalleled comfort and style.
Sold for $1,920,000
$1,920,000
116 Crestview Dr, Lakeville, PA 18438
4beds
3,484sqft
Single Family Residence
Built in 2018
0.28 Acres Lot
$2,089,300 Zestimate®
$551/sqft
$3,261 Estimated rent
Home value
$2,089,300
$1.92M - $2.28M
$3,261/mo
Zestimate® history
Owner options
List your home for rent
$3,261/mo
Rent Zestimate®
Find your next renter with Zillow Rental Manager. Plus, with online applications, you can quickly screen prospective tenants – for free.
$3,261/mo
Rent Zestimate®
Refinance and save
$10,738/mo
Est. payment
Refinancing to a lower rate could help reduce your monthly payments and save thousands over the life of the loan.
$10,738/mo
Est. payment
Explore your selling options
Work with a Zillow partner agent
Leverage their expertise and Zillow's premium Showcase listings to get your home seen by more buyers.
Get startedList with your own agent
Get your home in front of millions of buyers by listing it on Zillow.
Learn how to do itSell it yourself
Take full control of how buyers see your home on Zillow by listing For Sale by Owner (FSBO).
List your homeWhat's special
Zillow last checked:
Listing updated:
Listed by:
Alicia Kowalik 570-470-5076,
Wallenpaupack Realty
Bought with:
NON-MEMBER
NON-MEMBER OFFICE
Source: PWAR as distributed by MLS GRID,MLS#: PW241594
Facts & features
Interior
Bedrooms & bathrooms
- Bedrooms: 4
- Bathrooms: 4
- Full bathrooms: 3
- 1/2 bathrooms: 1
Primary bedroom
- Area: 272.16
- Dimensions: 16.2 x 16.8
Bedroom 2
- Area: 171.25
- Dimensions: 13.7 x 12.5
Bedroom 3
- Area: 193.2
- Dimensions: 16.1 x 12
Bedroom 4
- Area: 167.2
- Dimensions: 15.2 x 11
Primary bathroom
- Area: 83.22
- Dimensions: 11.4 x 7.3
Bathroom 2
- Area: 37.96
- Dimensions: 5.2 x 7.3
Bathroom 3
- Area: 56.17
- Dimensions: 7.9 x 7.11
Bathroom 4
- Area: 68.9
- Dimensions: 10.6 x 6.5
Dining room
- Area: 154.88
- Dimensions: 12.8 x 12.1
Family room
- Area: 467.37
- Dimensions: 26.11 x 17.9
Kitchen
- Area: 156.76
- Dimensions: 14.11 x 11.11
Living room
- Area: 473.67
- Dimensions: 27.7 x 17.1
Loft
- Area: 251.1
- Dimensions: 31 x 8.1
Heating
- Central, Propane, Forced Air
Cooling
- Central Air
Appliances
- Included: Built-In Range, Wine Refrigerator, Washer/Dryer Stacked, Washer/Dryer, Washer, Tankless Water Heater, Stainless Steel Appliance(s), Range Hood, Refrigerator, Propane Cooktop, Microwave, Gas Water Heater, Exhaust Fan, Dishwasher, Double Oven, Dryer
- Laundry: Multiple Locations
Features
- Bar, Walk-In Closet(s), Stone Counters, Recessed Lighting, Open Floorplan, Natural Woodwork, Kitchen Island, Chandelier, Ceiling Fan(s), Cathedral Ceiling(s), Beamed Ceilings
- Flooring: Ceramic Tile, Vinyl, Hardwood
- Basement: Finished,Heated,Full
- Number of fireplaces: 1
- Fireplace features: Stone, Wood Burning
Interior area
- Total structure area: 3,794
- Total interior livable area: 3,484 sqft
- Finished area above ground: 2,460
- Finished area below ground: 1,334
Property
Parking
- Total spaces: 1
- Parking features: Asphalt, Garage, Additional Parking
- Garage spaces: 1
Features
- Stories: 2
- Patio & porch: Covered, Side Porch, Porch, Enclosed, Deck
- Has view: Yes
- View description: Lake, Panoramic
- Has water view: Yes
- Water view: Lake
- Waterfront features: Lake, Lake Front
- Body of water: Lake Wallenpaupack
- Frontage length: 100+
Lot
- Size: 0.28 Acres
- Features: Front Yard, Wooded, Views, Sloped, Private, Paved, Open Lot, Landscaped, Irregular Lot
Details
- Additional structures: Garage(s)
- Parcel number: 19000100303
Construction
Type & style
- Home type: SingleFamily
- Architectural style: Log
- Property subtype: Single Family Residence
Materials
- Log
- Roof: Asphalt
Condition
- New construction: No
- Year built: 2018
Utilities & green energy
- Water: Comm Central
Community & HOA
Community
- Subdivision: Sandy Shore
HOA
- Has HOA: Yes
- Amenities included: Basketball Court, Trash, Snow Removal, Powered Boats Allowed
- Services included: Snow Removal, Water, Trash
- HOA fee: $605 annually
Location
- Region: Lakeville
Financial & listing details
- Price per square foot: $551/sqft
- Tax assessed value: $1,175,500
- Annual tax amount: $13,521
- Date on market: 5/31/2024
- Cumulative days on market: 31 days
- Listing terms: Cash,Conventional
Price history
| Date | Event | Price |
|---|---|---|
| 8/9/2024 | Sold | $1,920,000-1.5%$551/sqft |
Source:  PWAR as distributed by MLS GRID #PW241594 Report a problem PWAR as distributed by MLS GRID #PW241594 Report a problem | ||
| 6/30/2024 | Pending sale | $1,950,000$560/sqft |
Source: PWAR as distributed by MLS GRID #PW241594 Report a problem | ||
| 5/31/2024 | Listed for sale | $1,950,000+387.5%$560/sqft |
Source: PWAR as distributed by MLS GRID #PW241594 Report a problem | ||
| 1/20/2017 | Sold | $400,000$115/sqft |
Source: PWAR as distributed by MLS GRID #16573 Report a problem | ||
Public tax history
| Year | Property taxes | Tax assessment |
|---|---|---|
| 2025 | $16,835 +24.5% | $1,175,500 +20.9% |
| 2024 | $13,522 | $972,500 |
| 2023 | $13,522 +12.6% | $972,500 +75.6% |
| 2022 | $12,008 +1.8% | $553,900 |
| 2021 | $11,794 | $553,900 |
| 2020 | $11,794 +5.2% | $553,900 |
| 2019 | $11,207 +32.6% | $553,900 +28% |
| 2018 | $8,450 +392.7% | $432,700 +15.4% |
| 2017 | $1,715 -67.1% | $375,000 |
| 2016 | $5,207 | $375,000 |
| 2014 | $5,207 | $375,000 |
| 2013 | -- | $375,000 |
| 2012 | -- | $375,000 |
| 2011 | -- | $375,000 |
| 2010 | -- | $375,000 |
| 2007 | -- | $375,000 |
Find assessor info on the county website
Neighborhood: 18438
Nearby homes
- $1,533,8003 bd4 ba2.6k sqft118 Crestview Dr, Lakeville, PA 18438Off Market
- $550,6003 bd2 ba1.6k sqft105 Crestview Dr, Lakeville, PA 18438Off Market

- $819,1004 bd2 ba2.1k sqft120 Crestview Dr, Lakeville, PA 18438Off Market
- $1,584,9005 bd3 ba2.4k sqft110 Crestview Dr, Lakeville, PA 18438Off Market
- $360,4004 bd2 ba1.1k sqft378 Lakeshore Dr, Lakeville, PA 18438Off Market
- $925,0003 bd2 ba1.9k sqft108 Crestview Dr, Lakeville, PA 18438Sold
- $1,325,8005 bd4 ba3.3k sqft388 Lakeshore Dr, Lakeville, PA 18438Off Market
- $302,9003 bd1 ba1.2k sqft372 Lakeshore Dr, Lakeville, PA 18438Off Market
Nearby schools
GreatSchools rating
- 5/10Wallenpaupack North Intrmd SchoolGrades: 3-5Distance: 3.7 mi
- 6/10Wallenpaupack Area Middle SchoolGrades: 6-8Distance: 3.7 mi
- 7/10Wallenpaupack Area High SchoolGrades: 9-12Distance: 3.3 mi


Get pre-qualified for a loan
At Zillow Home Loans, we can pre-qualify you in as little as 5 minutes with no impact to your credit score.An equal housing lender. NMLS #10287.
Sell for more on Zillow
Get a Zillow Showcase℠ listing at no additional cost and you could sell for .
$2,089,300
2% more
+$41,786
With Zillow Showcase(estimated)
$2,131,086
- Pennsylvania
- Wayne County
- Lakeville
- 18438
- 116 Crestview Dr
Nearby cities
Nearby zip codes
Other Lakeville Topics
