Skip main navigation
Off market
  • $1,544,000

    118 Crestview Dr, Lakeville, PA 18438

    3beds
    2,656sqft
    Single Family Residence
    Built in 1970
    7,405 Square Feet Lot
    $1,544,000 Zestimate®
    $581/sqft
    $2,564 Estimated rent

    Home value

    $1,544,000

    $1.34M - $1.81M

    $2,564/mo

    Zestimate® history
    Loading
    Loading...

    Owner options

    List your home for rent

    $2,564/mo

    Rent Zestimate®

    Find your next renter with Zillow Rental Manager. Plus, with online applications, you can quickly screen prospective tenants – for free.

    Learn more

    $2,564/mo

    Rent Zestimate®

    Refinance and save

    $8,754/mo

    Est. payment

    Refinancing to a lower rate could help reduce your monthly payments and save thousands over the life of the loan.

    See today's rates

    $8,754/mo

    Est. payment

    Explore your selling options

    Work with a Zillow partner agent

    Leverage their expertise and Zillow's premium Showcase listings to get your home seen by more buyers.

    Get started

    List with your own agent

    Get your home in front of millions of buyers by listing it on Zillow.

    Learn how to do it

    Sell it yourself

    Take full control of how buyers see your home on Zillow by listing For Sale by Owner (FSBO).

    List your home

    What's special

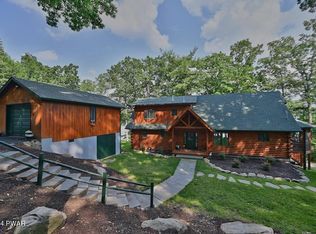
    Welcome to 118 Crestview Drive, a magnificent lakefront home located on the shores of Lake Wallenpaupack. This stunning property offers 82 feet of shoreline, allowing you to indulge in breathtaking lake views and enjoy direct access to the water. This Contemporary home was totally renovated in 2005 and boasts a spacious and inviting layout. With three bedrooms, 3.5 baths, and a dedicated office/study, there's plenty of room for comfortable living. The interior features a striking floor-to-ceiling stone fireplace, creating a warm and cozy atmosphere. The modern kitchen with a dining area provides the perfect space for culinary adventures and entertaining guests. Imagine waking up to the serene beauty of the lake every morning from the comfort of your private dock., Beds Description: 1 BED 2nd, Beds Description: 2+Bed1st, Beds Description: 1 BED 2nd, Baths: 1 Bath Level 1, Baths: 1 Bath Level 2, Baths: 1 Bath Level L, Baths: 1/2 Bath Lev 1, Baths: Modern, Eating Area: Dining Area

    This property is not currently displayed as for sale or rent on Zillow. This may be different from what's on other websites or public sources.

    Zillow last checked:

    Listing updated:

    Listed by:

    Robert McGinnis 570-226-2131,

    Coldwell Banker Lakeview Realtors

    Bought with:

    Maxwell Stevens, RS349255

    Berkshire Hathaway HomeServices Pocono Real Estate Hawley

    Source: PWAR as distributed by MLS GRID,MLS#: PW231540MLS Logo

    Facts & features

    Interior

    Bedrooms & bathrooms
    • Bedrooms: 3
    • Bathrooms: 4
    • Full bathrooms: 3
    • 1/2 bathrooms: 1
    Primary bedroom
    • Description: Master Bedroom
    • Area: 290.16
    • Dimensions: 18.6 x 15.6
    Bedroom 1
    • Area: 120
    • Dimensions: 12 x 10
    Bedroom 2
    • Area: 149
    • Dimensions: 14.9 x 10
    Primary bathroom
    • Description: Master bath
    • Area: 120.96
    • Dimensions: 12.6 x 9.6
    Bathroom 1
    • Description: Half bath
    • Area: 30
    • Dimensions: 6 x 5
    Bathroom 2
    • Description: Full Bath
    • Area: 54
    • Dimensions: 9 x 6
    Bathroom 4
    • Description: Full bath lower level
    • Area: 50
    • Dimensions: 10 x 5
    Bonus room
    • Area: 130
    • Dimensions: 13 x 10
    Bonus room
    • Description: Office
    • Area: 140.4
    • Dimensions: 11.7 x 12
    Bonus room
    • Description: Family room/ Playroom
    • Area: 651
    • Dimensions: 31 x 21
    Bonus room
    • Description: Extra Guest Room
    • Area: 222.6
    • Dimensions: 21 x 10.6
    Dining room
    • Description: Eat in Dining/Kitchen
    • Area: 201.4
    • Dimensions: 19 x 10.6
    Kitchen
    • Area: 121
    • Dimensions: 11 x 11
    Laundry
    • Area: 126
    • Dimensions: 12.6 x 10
    Living room
    • Description: Stone fireplace
    • Area: 400
    • Dimensions: 20 x 20
    Heating
    • Electric, Propane, Hot Water, Forced Air
    Cooling
    • Central Air
    Appliances
    • Included: Dryer, Washer, Refrigerator, Electric Range, Electric Oven, Dishwasher, Disposal
    Features
    • Eat-in Kitchen, See Remarks, Other
    • Flooring: Ceramic Tile, Hardwood
    • Basement: Finished,Walk-Out Access,Full
    • Has fireplace: Yes
    • Fireplace features: Living Room, Stone
    Interior area
    • Total structure area: 2,656
    • Total interior livable area: 2,656 sqft

    Property

    Parking
    • Parking features: Off Street
    Features
    • Stories: 2
    • Patio & porch: Deck
    • Has view: Yes
    • View description: Lake
    • Has water view: Yes
    • Water view: Lake
    • Waterfront features: Lake Front, Waterfront
    • Body of water: Lake Wallenpaupack
    Lot
    • Size: 7,405 Square Feet
    • Features: Sloped, Views
    Details
    • Parcel number: 19000100304
    • Zoning description: Residential

    Construction

    Type & style
    • Home type: SingleFamily
    • Architectural style: Contemporary
    • Property subtype: Single Family Residence
    Materials
    • Vinyl Siding
    • Roof: Asphalt,Fiberglass
    Condition
    • Year built: 1970

    Utilities & green energy

    • Sewer: Septic Tank
    • Water: Comm Central
    • Utilities for property: Cable Available

    Community & HOA

    Community
    • Features: Lake, Other
    • Subdivision: Sandy Shore
    HOA
    • Has HOA: Yes
    • HOA fee: $605 monthly
    • Second HOA fee: $605 one time
    Location
    • Region: Lakeville

    Financial & listing details

    • Price per square foot: $581/sqft
    • Tax assessed value: $643,900
    • Annual tax amount: $12,561
    • Date on market: 10/20/2023
    • Cumulative days on market: 11 days
    • Listing terms: Cash,Conventional
    • Road surface type: Paved

    Price history

    DateEventPrice
    7/26/2023Sold$1,050,000-4.5%$395/sqft
    Source: PWAR as distributed by MLS GRID #PW231540 Report a problem
    6/6/2023Pending sale$1,100,000$414/sqft
    Source: PWAR as distributed by MLS GRID #PW-231540 Report a problem
    5/26/2023Listed for sale$1,100,000-8.3%$414/sqft
    Source: PWAR as distributed by MLS GRID #PW-231540 Report a problem
    11/1/2022Listing removed--
    Source: PWAR as distributed by MLS GRID #22-531 Report a problem
    3/1/2022Listed for sale$1,200,000$452/sqft
    Source: PWAR as distributed by MLS GRID #22-531 Report a problem

    Public tax history

    YearProperty taxesTax assessment
    2025$9,222 +3%$643,900
    2024$8,953 $643,900
    2023$8,953 -28.1%$643,900 +12.2%
    2022$12,443 +1.8%$574,000
    2021$12,222 +1.6%$574,000
    2020$12,031 +5.3%$574,000
    2019$11,423 +1.9%$574,000
    2018$11,209 +327%$574,000
    2017$2,625 -66.3%$574,000
    2016$7,782 $574,000
    2014$7,782 $574,000
    2013-- $574,000
    2012-- $574,000
    2011-- $574,000
    2010-- $574,000 +3.5%
    2007-- $554,500
    Find assessor info on the county website

    Neighborhood: 18438

    Nearby schools

    GreatSchools rating
    Get pre-qualified for a loan
    At Zillow Home Loans, we can pre-qualify you in as little as 5 minutes with no impact to your credit score.

    An equal housing lender. NMLS #10287.

    Sell for more on Zillow
    Get a Zillow Showcase℠ listing at no additional cost and you could sell for .
    $1,544,000
    2% more
    +$30,880
    With Zillow Showcase(estimated)
    $1,574,880