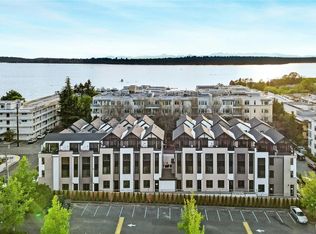
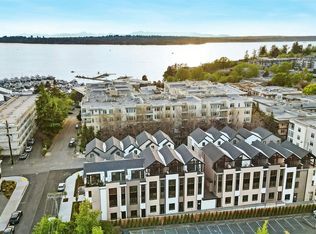
Perfectly positioned in the heart of downtown Kirkland, this beautifully designed residence offers an exceptional blend of luxury, convenience, and walkability. Just blocks from waterfront parks, beaches, boutique shopping, acclaimed restaurants + the Cross Kirkland Corridor Trail, you'll enjoy the very best of Kirkland right outside your door. Inside, expansive windows fill the home with natural light, highlighting thoughtfully designed living spaces and sophisticated finishes throughout. The open-concept layout is ideal for both everyday living and entertaining, creating a seamless flow between gathering spaces while offering the comfort and functionality today's buyers are looking for. Beyond the home's beautiful design, it's the lifestyle that truly sets it apart. Start your morning with a walk along the waterfront, meet friends for dinner at one of Kirkland's renowned restaurants, browse local shops, or spend the afternoon exploring nearby parks and beaches. With easy access to both Bellevue and Seattle, commuting is effortless while still allowing you to enjoy the charm + energy of this vibrant communities. Combining modern comfort, timeless design + an unbeatable location, this is a rare opportunity to own in one of the best locations Kirkland has to offer.
Sold
Zillow last checked:
Listing updated:
Bought with:
Tamara J. Dean, 12107
Windermere Real Estate/East
Source: NWMLS as distributed by MLS GRID,MLS#: 2550615
Price history
| Date | Event | Price |
|---|---|---|
| 8/28/2026 | Sold | $1,149,000$686/sqft |
Source:  NWMLS as distributed by MLS GRID #2550615 Report a problem NWMLS as distributed by MLS GRID #2550615 Report a problem | ||
| 7/19/2026 | Pending sale | $1,149,000$686/sqft |
Source: NWMLS as distributed by MLS GRID #2550615 Report a problem | ||
| 7/7/2026 | Listed for sale | $1,149,000$686/sqft |
Source: NWMLS as distributed by MLS GRID #2550615 Report a problem | ||


Get a cash offer in 3 minutes
Find out how much your home could sell for in as little as 3 minutes with a no-obligation cash offer.
Estimated market value
$1,141,400
