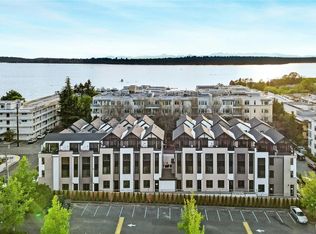
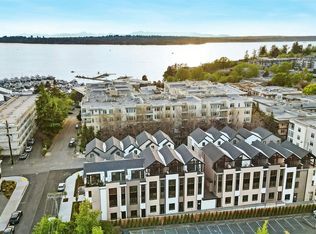
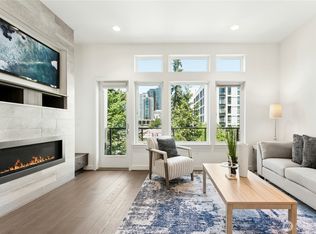
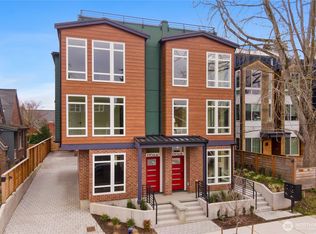
NOW offering financing with rates as low as 4.25%! Opportunities like this are incredibly rare in today's market. (Terms apply.) Perfectly positioned in the heart of downtown Kirkland, this beautifully designed residence offers an exceptional blend of luxury, convenience, and walkability. Just blocks from waterfront parks, beaches, boutique shopping, acclaimed restaurants + the Cross Kirkland Corridor Trail, you'll enjoy the very best of Kirkland right outside your door. Inside, expansive windows fill the home with natural light, highlighting thoughtfully designed living spaces and sophisticated finishes throughout. The open-concept layout is ideal for both everyday living and entertaining, creating a seamless flow between gathering spaces while offering the comfort and functionality today's buyers are looking for. Beyond the home's beautiful design, it's the lifestyle that truly sets it apart. Start your morning with a walk along the waterfront, meet friends for dinner at one of Kirkland's renowned restaurants, browse local shops, or spend the afternoon exploring nearby parks and beaches. With easy access to both Bellevue and Seattle, commuting is effortless while still allowing you to enjoy the charm + energy of this vibrant communities. Combining modern comfort, timeless design + an unbeatable location, this is a rare opportunity to own in very desirable location- made even more attractive with a great financing incentive that significantly reduces your payment.
Pending
Listed by: Windermere Real Estate/East • Tamara J. Dean
$1,199,000
116 E 2nd Street S #E, Kirkland, WA 98033
3beds
1,680sqft
:
Get pre-qualified$7,580/mo
Townhouse, Single Family Residence
Built in 2025
483 Square Feet Lot
$1,182,000 Zestimate®
$714/sqft
$448/mo HOA
What's special
Modern comfortSophisticated finishes throughoutTimeless designThoughtfully designed living spacesComfort and functionalityOpen-concept layout
- 90 days |
- 622 |
- 26 |
Zillow last checked:
Listing updated:
Listed by:
Tamara J. Dean,
Windermere Real Estate/East,
Dustin Van Wyck,
Windermere RE/Capitol Hill,Inc
Source: NWMLS as distributed by MLS GRID,MLS#: 2513219
Facts & features
Interior
Bedrooms & bathrooms
- Bedrooms: 3
- Bathrooms: 3
- Full bathrooms: 1
- 3/4 bathrooms: 2
Primary bedroom
- Level: Third
Dining room
- Level: Main
Entry hall
- Level: Main
Kitchen with eating space
- Level: Main
Living room
- Level: Main
Utility room
- Level: Second
Heating
- Ductless, Radiator, Wall Furnace, Electric
Cooling
- Ductless
Appliances
- Included: Dishwasher, Disposal, Refrigerator, Stove(s)/Range(s), Dishwasher(s), Garbage Disposal, Refrigerator(s), Water Heater: Hybrid Electric, Water Heater Location: Utility Closet
Features
- Flooring: Ceramic Tile, Engineered Hardwood, Carpet
- Basement: None
- Has fireplace: No
Interior area
- Total structure area: 1,680
- Total interior livable area: 1,680 sqft
Property
Parking
- Total spaces: 2
- Parking features: Detached Garage
- Has garage: Yes
- Covered spaces: 2
Features
- Levels: Multi/Split
- Entry location: Main
- Patio & porch: Water Heater
- Has view: Yes
- View description: Territorial
Lot
- Size: 483 Square Feet
- Features: Corner Lot, Curbs, Paved, Sidewalk
Details
- Parcel number: TBD116E
- Zoning description: Jurisdiction: City
- Special conditions: Standard
Construction
Type & style
- Home type: Townhouse
- Architectural style: Modern,Townhouse
- Property subtype: Townhouse, Single Family Residence
Materials
- Cement Planked, Cement Plank
- Roof: Composition
Condition
- New construction: Yes
- Year built: 2025
- Major remodel year: 2025
Utilities & green energy
- Electric: Company: PSE
- Sewer: Sewer Connected, Company: City of Kirkland
- Water: Public, Company: City of Kirkland
Community & HOA
Community
- Subdivision: Downtown
HOA
- Services included: Common Area Maintenance, See Remarks
- HOA fee: $448 monthly
- HOA phone: 206-661-2840
Location
- Region: Kirkland
Financial & listing details
- Price per square foot: $714/sqft
- Annual tax amount: $1
- Date on market: 5/8/2026
- Cumulative days on market: 79 days
- Listing terms: Conventional,FHA,VA Loan
- Inclusions: Dishwasher(s), Garbage Disposal, Refrigerator(s), Stove(s)/Range(s)
Estimated market value
$1,182,000
$1.12M - $1.24M
$5,190/mo
Price history
| Date | Event | Price |
|---|---|---|
| 7/19/2026 | Pending sale | $1,199,000$714/sqft |
Source:  NWMLS as distributed by MLS GRID #2513219 Report a problem NWMLS as distributed by MLS GRID #2513219 Report a problem | ||
| 7/19/2026 | Listed for sale | $1,199,000$714/sqft |
Source: NWMLS as distributed by MLS GRID #2513219 Report a problem | ||
| 7/7/2026 | Listing removed | $1,199,000$714/sqft |
Source: NWMLS as distributed by MLS GRID #2513219 Report a problem | ||
| 4/27/2026 | Listed for sale | $1,199,000$714/sqft |
Source: NWMLS as distributed by MLS GRID #2513219 Report a problem | ||
Public tax history
Tax history is unavailable.
Monthly payment
Est. payment
Payment breakdown
Explore the cost of this home by adjusting the details. Changes won't be saved.Climate risks
Neighborhood: Moss Bay
Nearby schools
GreatSchools rating
- 10/10Lakeview Elementary SchoolGrades: K-5Distance: 0.5 mi
- 8/10Kirkland Middle SchoolGrades: 6-8Distance: 1.1 mi
- 10/10Lake Washington High SchoolGrades: 9-12Distance: 1 mi
Schools provided by the listing agent
- Elementary: Peter Kirk Elementary
- Middle: Kirkland Middle
- High: Lake Wash High
Source: NWMLS as distributed by MLS GRID. This data may not be complete. We recommend contacting the local school district to confirm school assignments for this home.
- $1,149,0003 bd3 ba1.6k sqft116 D 2nd St S #D, Kirkland, WA 98033Pending

- $1,149,0003 bd3 ba1.6k sqft116 C 2nd St S #C, Kirkland, WA 98033Pending
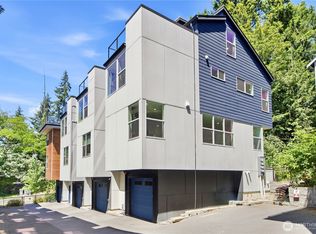
- $1,457,0003 bd3 ba1.7k sqft118 E 2nd Ave S, Kirkland, WA 98033Sold
- $1,395,0003 bd3 ba1.7k sqft118 B 2nd St S, Kirkland, WA 98033Sold
- $1,350,0003 bd3 ba1.7k sqft118 C 2nd St S, Kirkland, WA 98033Sold
- $1,399,9003 bd3 ba1.7k sqft118 A 2nd St S, Kirkland, WA 98033Sold
- $1,310,0003 bd3 ba1.6k sqft116 F 2nd St S, Kirkland, WA 98033Sold
- $1,199,0003 bd3 ba1.6k sqft116 B 2nd St S #B, Kirkland, WA 98033Sold
A local agent can set up tours, give advice and negotiate with sellers.
Similar homes
- $1,168,0003 bd4 ba1.8k sqft16616 NE 85th St, Redmond, WA 98052Active
 MLS ID #2533378, Yun Tian. NWMLS as distributed by MLS GRID
 - $1,649,0003 bd4 ba2.1k sqftMetric Townhouse, Bellevue, WA 98004Active
 MLS ID #2559387, Dennis Hancock. NWMLS as distributed by MLS GRID
 - $899,0002 bd2 ba1.1k sqftJade Residences, Kirkland, WA 98034Active
 MLS ID #2550102, Jennifer N Ruud-Johnson. NWMLS as distributed by MLS GRID
 - $1,128,0003 bd3 ba1.6k sqft1706 B N 47th Street, Seattle, WA 98103Active
 MLS ID #2553221, Grecia Thomas. NWMLS as distributed by MLS GRID
 - $1,148,0003 bd4 ba2k sqftPark12, Bellevue, WA 98005ActiveMLS ID #2550202, Trisha D Coy. NWMLS as distributed by MLS GRID
- $1,149,0003 bd3 ba1.9k sqftCrane, Seattle, WA 98112ActiveMLS ID #2534750, Phillip T. Rodocker. NWMLS as distributed by MLS GRID
- $1,074,9503 bd3 ba1.5k sqftMadrona Condo, Seattle, WA 98122ActiveMLS ID #2558728, Tom Skepetaris. NWMLS as distributed by MLS GRID
- $1,200,0003 bd4 ba2.1k sqft3043196-Lu, Seattle, WA 98107ActiveMLS ID #2549373, Harinder Samra. NWMLS as distributed by MLS GRID
- $1,349,9503 bd2 ba1.4k sqft2010 Fairview Avenue E #A, Seattle, WA 98102ActiveMLS ID #2557155, Tom Skepetaris. NWMLS as distributed by MLS GRID
- $1,149,0004 bd3 ba1.9k sqftVerdyn, Bellevue, WA 98005ActiveNWMLS as distributed by MLS GRID
- $889,9503 bd2 ba1.3k sqft6538 A Latona Avenue NE, Seattle, WA 98115ActiveMLS ID #2558058, Grecia Thomas. NWMLS as distributed by MLS GRID
- $1,098,0003 bd3 ba1.7k sqft1704 A N 47th Street, Seattle, WA 98103ActiveMLS ID #2546101, Grecia Thomas. NWMLS as distributed by MLS GRID
- $1,174,0003 bd3 ba1.9k sqftStratos Townhomes, Bellevue, WA 98008ActiveNWMLS as distributed by MLS GRID
- $1,024,9502 bd3 ba1.3k sqft2012 Fairview Avenue E #A, Seattle, WA 98102ActiveMLS ID #2557158, Tom Skepetaris. NWMLS as distributed by MLS GRID
- $995,0003 bd2 ba1.5k sqft339 16th Avenue E #B, Seattle, WA 98112ActiveMLS ID #2542974, Monica Ulmer. NWMLS as distributed by MLS GRID
- $1,119,0004 bd4 ba2k sqftTrio At Evanston, Seattle, WA 98103ActiveMLS ID #2558704, Ranjani Ravi. NWMLS as distributed by MLS GRID
- $1,029,9503 bd3 ba1.7k sqft955 N 35th Street, Seattle, WA 98103ActiveMLS ID #2528038, Grecia Thomas. NWMLS as distributed by MLS GRID
- $1,035,9993 bd3 ba1.5k sqftFremont A Condo, Seattle, WA 98103ActiveMLS ID #2520114, Blake E. Lanz. NWMLS as distributed by MLS GRID
- $1,174,0003 bd3 ba1.9k sqftStratos Townhomes, Bellevue, WA 98008ActiveNWMLS as distributed by MLS GRID
- $1,099,9503 bd3 ba1.7k sqft957 N 35th Street, Seattle, WA 98103ActiveMLS ID #2489140, Grecia Thomas. NWMLS as distributed by MLS GRID
