Skip main navigation
Sold for $700,000
  • $700,000

    116 Dogwood Ln #116, Staten Island, NY 10305

    3beds
    1,802sqft
    Condominium
    Built in 1976
    -- sqft lot
    $702,400 Zestimate®
    $388/sqft
    $3,661 Estimated rent

    Home value

    $702,400

    $639,000 - $766,000

    $3,661/mo

    Zestimate® history
    Loading
    Loading...

    Owner options

    List your home for rent

    $3,661/mo

    Rent Zestimate®

    Find your next renter with Zillow Rental Manager. Plus, with online applications, you can quickly screen prospective tenants – for free.

    Learn more

    $3,661/mo

    Rent Zestimate®

    Refinance and save

    $4,445/mo

    Est. payment

    Refinancing to a lower rate could help reduce your monthly payments and save thousands over the life of the loan.

    See today's rates

    $4,445/mo

    Est. payment

    Explore your selling options

    Work with a Zillow partner agent

    Leverage their expertise and Zillow's premium Showcase listings to get your home seen by more buyers.

    Get started

    List with your own agent

    Get your home in front of millions of buyers by listing it on Zillow.

    Learn how to do it

    Sell it yourself

    Take full control of how buyers see your home on Zillow by listing For Sale by Owner (FSBO).

    List your home

    What's special

    Private and ample backyardTastefully paved tranquil backyardPrivate garageDirect garage accessConvenient half bathTiled foyerBeautiful cabinetry
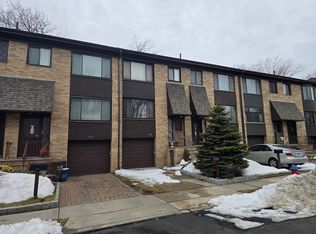
    Discover this oversized home in the highly sought-after Hills of Grasmere community, conveniently located just minutes from the Verrazano Bridge, WITH A VERY LOW MONTHLY HOA FEE! This home boasts 3 Bedrooms, 3 Bathrooms, a balcony, a private garage, driveway and a private and ample backyard. Upon entry, a tiled foyer guides you to the lower floor, where you will find a convenient, tiled “coffee bar area” with sink and cabinets right before entering the spacious, “wood look” tiled family room with a 3/4 bath, a dedicated laundry/utility room, generous storage, direct garage access. Entry from the beautiful sliding glass doors with in-between-the-glass blinds that open to the tastefully paved, tranquil backyard. This floor is ideal for movie nights, entertainment or the perfect for extra space! The first floor presents a very large eat-in kitchen with beautiful cabinetry and granite countertops that features a large window with in-between-the-glass blinds that brightens the inviting atmosphere of this space. The spacious living room / dining room combo, featuring beautiful hardwood floors has sliding glass doors with in-between-the-glass blinds that open to the charming balcony with trex flooring that overlooks your private backyard. A convenient half bath completes this level. The second floor that also features beautiful hardwood flooring, boasts 3 lovely bedrooms. The oversized main bedroom has two large closets! The second bedroom also has plenty of closet space. The third bedroom has gorgeous custom, built in cabinetry. The generously sized gorgeous full bathroom on this level is newly and tastefully renovated! Attic for your storage needs. A commuter’s delight - close to busses and minutes from the Verrazano Bridge. Close to shopping, restaurants. Utilities: Hot water heater 1-11-20, YOU MUST SEE THIS ABSOLUTELY STUNNING UNIT

    Zillow last checked:

    Listing updated:

    Listed by:

    Donna M. Durazzo 917-208-7769,

    DiTommaso Real Estate

    Source: BNYMLS,MLS#: 498570MLS Logo

    Facts & features

    Interior

    Bedrooms & bathrooms
    • Bedrooms: 3
    • Bathrooms: 3
    • Full bathrooms: 1
    • 3/4 bathrooms: 1
    • 1/2 bathrooms: 1
    Heating
    • Natural Gas, Forced Air
    Cooling
    • A/C Unit, Central Air
    Appliances
    • Laundry: Laundry Area
    Features
    • Flooring: Hardwood, Tile
    Interior area
    • Total structure area: 1,802
    • Total interior livable area: 1,802 sqft

    Property

    Parking
    • Parking features: Garage, Garage Door Opener
    • Has garage: Yes
    Features
    • Patio & porch: Terrace
    • Pool features: Pool
    Details
    • Special conditions: Arm's Length

    Construction

    Type & style
    • Home type: Condo
    • Property subtype: Condominium
    Condition
    • Year built: 1976

    Utilities & green energy

    • Utilities for property: Sewer Connected

    Community & HOA

    Community
    • Subdivision: Staten Island
    HOA
    • HOA fee: $187 monthly
    • HOA name: The Hills of Grasmare
    • HOA phone: 917-968-9074
    Location
    • Region: Staten Island

    Financial & listing details

    • Price per square foot: $388/sqft
    • Annual tax amount: $5,272
    • Date on market: 1/22/2026
    • Cumulative days on market: 137 days

    Price history

    DateEventPrice
    7/13/2026Sold$700,000-3.4%$388/sqft
    Source: BNYMLS #498570 Report a problem
    6/8/2026Pending sale$725,000$402/sqft
    Source: BNYMLS #498570 Report a problem
    5/1/2026Price change$725,000-2.7%$402/sqft
    Source: BNYMLS #498570 Report a problem
    4/1/2026Price change$744,999-3.9%$413/sqft
    Source: BNYMLS #498570 Report a problem
    2/18/2026Price change$774,999-3%$430/sqft
    Source: BNYMLS #498570 Report a problem
    1/22/2026Listed for sale$799,000$443/sqft
    Source: BNYMLS #498570 Report a problem

    Public tax history

    Tax history is unavailable.

    Neighborhood: Arrochar

    Nearby schools

    GreatSchools rating
    Get a cash offer in 3 minutes
    Find out how much your home could sell for in as little as 3 minutes with a no-obligation cash offer.
    Estimated market value
    $702,400
    Get a cash offer in 3 minutes
    Find out how much your home could sell for in as little as 3 minutes with a no-obligation cash offer.
    Estimated market value
    $702,400