Welcome to this beautifully designed home in the highly sought-after Kennadi Estates Subdivision in Natchitoches, Louisiana! This move-in ready property offers the perfect blend of comfort, style, and functionality. 3 bedroom 2.5 bathroom plus an office.
Step inside to an open-concept living, kitchen, and breakfast area—for both everyday living and entertaining. The chef’s kitchen features a spacious eat-in island, ample counter space, walk-in pantry, and a layout that flows seamlessly into the main living area, highlighted by a cozy gas log fireplace, built in cabinetry, and high-end flooring throughout.
Just off the entry, you’ll find an additional room that can serve as a home office or formal dining room to fit your lifestyle needs with beautiful stained french doors.
Convenience meets practicality with a mudroom area, half bath, and a large utility room with a sink located right off the two-car garage—for keeping everything organized.
This split floor plan offers privacy, with extra-large guest bedrooms providing plenty of space for family or visitors. The main suite is a true retreat, featuring a dream bathroom complete with a soaking tub, tiled shower, and a huge walk-in closet.
Step outside to enjoy the oversized, covered rear patio—for relaxing or entertaining—overlooking a fully fenced backyard with privacy fencing.
Beautiful landscaping and thoughtful details throughout make this home truly stand out. Come experience all that this exceptional property in Kennadi Estates has to offer—your new home awaits!
SELLER/OWNER IS A LICENSED LOUISIANA REALTOR
Pending
Price increase: $2K (5/8)
$349,000
116 Eastin Cir, Natchitoches, LA 71457
3beds
2,044sqft
Single Family Residence
Built in 2021
0.68 Acres Lot
$341,600 Zestimate®
$171/sqft
$25/mo HOA
What's special
Beautiful landscapingBuilt in cabinetryMudroom areaOversized covered rear patioHigh-end flooring throughoutHalf bathWalk-in pantry
- 75 days |
- 219 |
- 3 |
Zillow last checked:
Listing updated:
Listed by:
Ashton Hassell,
Better Homes & Gardens Real Estate Rhodes Realty 318-238-3733
Source: GCLRA,MLS#: 2556879Originating MLS: Greater Central Louisiana REALTORS Association
Facts & features
Interior
Bedrooms & bathrooms
- Bedrooms: 3
- Bathrooms: 3
- Full bathrooms: 2
- 1/2 bathrooms: 1
Primary bedroom
- Description: Flooring: Plank,Simulated Wood
- Level: Lower
- Dimensions: 14'10x 16'2
Bedroom
- Description: Flooring: Plank,Simulated Wood
- Level: Lower
- Dimensions: 13'5x11'9
Bedroom
- Description: Flooring: Plank,Simulated Wood
- Level: Lower
- Dimensions: 13'5x11'9
Kitchen
- Description: Flooring: Plank,Simulated Wood
- Level: Lower
- Dimensions: 12'3x13'8
Living room
- Description: Flooring: Plank,Simulated Wood
- Level: Lower
- Dimensions: 17'10x19'11
Office
- Description: Flooring: Plank,Simulated Wood
- Level: Lower
- Dimensions: 12x11'1
Heating
- Central
Cooling
- Central Air
Appliances
- Included: Dishwasher, Oven, Range, Refrigerator
Features
- Granite Counters, Pantry, Stainless Steel Appliances
- Has fireplace: Yes
- Fireplace features: Gas
Interior area
- Total structure area: 3,035
- Total interior livable area: 2,044 sqft
Property
Parking
- Total spaces: 2
- Parking features: Garage, Two Spaces
- Has garage: Yes
Features
- Levels: One
- Stories: 1
- Patio & porch: Covered, Porch
- Exterior features: Fence, Porch
Lot
- Size: 0.68 Acres
- Dimensions: 125 x 224 x 145 x 221
- Features: Cul-De-Sac, City Lot
Details
- Parcel number: 0010130050G
- Special conditions: None
Construction
Type & style
- Home type: SingleFamily
- Architectural style: Acadian
- Property subtype: Single Family Residence
Materials
- Brick
- Foundation: Slab
- Roof: Shingle
Condition
- Excellent
- Year built: 2021
Utilities & green energy
- Sewer: Septic Tank
- Water: Public
Community & HOA
HOA
- Has HOA: Yes
- HOA fee: $300 annually
Location
- Region: Natchitoches
Financial & listing details
- Price per square foot: $171/sqft
- Date on market: 5/5/2026
- Listing agreement: Exclusive Right To Sell
Estimated market value
$341,600
$325,000 - $359,000
$2,352/mo
Price history
| Date | Event | Price |
|---|---|---|
| 6/30/2026 | Pending sale | $349,000$171/sqft |
Source: GCLRA #2556879 Report a problem | ||
| 5/8/2026 | Price change | $349,000+0.6%$171/sqft |
Source: GCLRA #2556879 Report a problem | ||
| 5/3/2026 | Price change | $347,000-0.6%$170/sqft |
Source: Owner Report a problem | ||
| 4/8/2026 | Listed for sale | $349,000+2.6%$171/sqft |
Source: Owner Report a problem | ||
| 3/3/2023 | Sold | -- |
Source: GCLRA #170608 Report a problem | ||
| 3/2/2023 | Pending sale | $340,000$166/sqft |
Source: GCLRA #170608 Report a problem | ||
| 2/9/2023 | Contingent | $340,000$166/sqft |
Source: GCLRA #170608 Report a problem | ||
| 1/28/2023 | Listed for sale | $340,000$166/sqft |
Source: GCLRA #170608 Report a problem | ||
| 4/1/2021 | Sold | -- |
Source: GCLRA #161311 Report a problem | ||
Public tax history
Tax history is unavailable.
Monthly payment
Est. payment
Payment breakdown
Explore the cost of this home by adjusting the details. Changes won't be saved.Climate risks
Neighborhood: 71457
Nearby schools
GreatSchools rating
- NAL.P. Vaughn Elementary & Middle SchoolGrades: PK-2Distance: 3 mi
- 5/10Natchitoches Junior High SchoolGrades: 7-8Distance: 2.9 mi
- 7/10Natchitoches Central High SchoolGrades: 9-12Distance: 2.6 mi
- $341,700-- bd-- ba2k sqft116 Eastin Cir, Natchitoches, LA 71457Off Market
- $346,200-- bd-- ba1.9k sqft118 Eastin Cir, Natchitoches, LA 71457Off Market
- $--4 bd3 ba2k sqft114 Eastin Cir, Natchitoches, LA 71457Sold
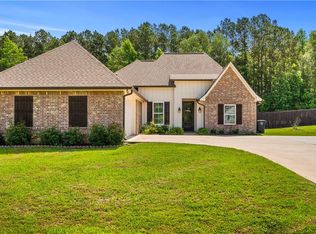
- $465,800-- bd-- ba2.6k sqft119 Eastin Cir, Natchitoches, LA 71457Off Market
- $443,200-- bd-- ba3.6k sqft112 Eastin Cir, Natchitoches, LA 71457Off Market
- $383,100-- bd-- ba2k sqft104 Madalyn Dr, Natchitoches, LA 71457Off Market
- $332,100-- bd-- ba1.9k sqft101 Madalyn Dr, Natchitoches, LA 71457Off Market
- $40,600-- bd-- ba-- sqft110 Eastin Cir, Natchitoches, LA 71457Off Market
A local agent can set up tours, give advice and negotiate with sellers.
A local lender can help you make sure your offer is ready when you are.
Similar homes
- $360,0003 bd3 ba2.3k sqft120 Texas St, Natchitoches, LA 71457For Sale
 MLS ID #21333279, Marilyn Michel. NTREIS
 - $352,5004 bd3 ba2.2k sqft1107 E 5th St, Natchitoches, LA 71457For Sale
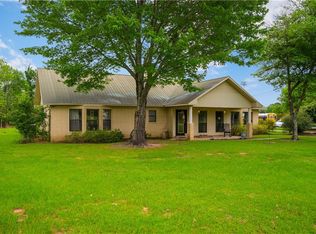 MLS ID #2557119, Sarah Katherine Prudhomme Oubre, CENTURY 21 BUELOW-MILLER REALTY. GCLRA
 - $330,0004 bd2 ba2k sqft516 5th St, Natchitoches, LA 71457For Sale
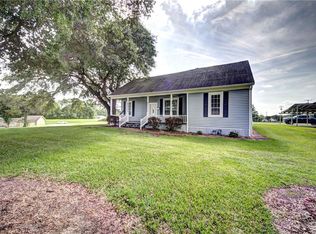 MLS ID #2562400, Kelly Savell, BRAD FERGUSON REAL ESTATE. GCLRA
 - $398,0004 bd3 ba2.6k sqft231 Adelaide St, Natchitoches, LA 71457For Sale
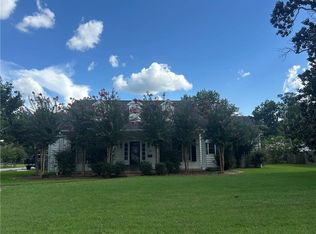 MLS ID #2566125, Dawn Wells, Cane River Realty. GCLRA
 - $325,0003 bd3 ba2k sqft108 Whitfield Dr, Natchitoches, LA 71457For SaleMLS ID #2564609, BRAD FERGUSON, BRAD FERGUSON REAL ESTATE. GCLRA
- $329,0003 bd2 ba2.3k sqft836 Whitfield Dr, Natchitoches, LA 71457For SaleMLS ID #2560861, John Bernard, Bernard Realty. GCLRA
- $360,0004 bd3 ba2.3k sqft833 Whitfield Dr, Natchitoches, LA 71457For SaleMLS ID #2565827, India Rhodes, Better Homes & Gardens Real Estate Rhodes Realty. GCLRA
- $359,0005 bd3 ba2.2k sqft401 Touline St, Natchitoches, LA 71457For SaleMLS ID #2565422, Daviona Cox-Price, BRAD FERGUSON REAL ESTATE. GCLRA
- $398,0004 bd3 ba2.5k sqft115 Morgan Ln, Natchitoches, LA 71457For SaleMLS ID #2548363, KATHRYN RICHMOND, Re/Max Real Estate Professionals. GCLRA
- $289,0003 bd2 ba1.8k sqft111 Johnson Ln, Natchitoches, LA 71457For SaleMLS ID #2542987, Cathy McCauslin, Sutton Real Estate Agency. GCLRA
- $285,0003 bd2 ba1.8k sqft255 Taylor Rd, Natchitoches, LA 71457For Sale
 MLS ID #2500006836, Pamela Bergeron, EXP Realty, LLC. RAA
 - $478,5004 bd3 ba2.5k sqft125 Fox Run Dr, Natchitoches, LA 71457For SaleMLS ID #2558625, Haley Blount, Better Homes & Gardens Real Estate Rhodes Realty. GCLRA
- $265,0003 bd2 ba1.6k sqft117 Moss Hill Terrace Rd, Natchitoches, LA 71457For SaleMLS ID #2559533, Kelly Savell, BRAD FERGUSON REAL ESTATE. GCLRA
- $330,0004 bd2 ba2.3k sqft140 Pavie St, Natchitoches, LA 71457For SaleMLS ID #2526010, BOBBY MCINTOSH, REALTY USA INC.. GCLRA
- $285,0003 bd2 ba1.8k sqft881 Fish Hatchery Rd, Natchitoches, LA 71457For SaleMLS ID #2556463, Amy Howell, BRAD FERGUSON REAL ESTATE. GCLRA
- $289,0004 bd2 ba2.1k sqft510 Royal St, Natchitoches, LA 71457For SaleMLS ID #2561098, BOBBY MCINTOSH, REALTY USA INC.. GCLRA
- $261,5003 bd2 ba1.6k sqft1616 N Williams Ave, Natchitoches, LA 71457For SaleMLS ID #2546114, Tony Johnson, Better Homes & Gardens Real Estate Rhodes Realty. GCLRA
- $225,0003 bd2 ba1.6k sqft943 Harling Ln, Natchitoches, LA 71457For SaleMLS ID #2563482, Justin C. Krouse, Better Homes & Gardens Real Estate Rhodes Realty. GCLRA
- $254,9003 bd3 ba2k sqft408 Adelaide St, Natchitoches, LA 71457For SaleMLS ID #2543753, BOBBY MCINTOSH, REALTY USA INC.. GCLRA
- $250,0003 bd2 ba1.8k sqft134 Kaffie Dr, Natchitoches, LA 71457For SaleMLS ID #2552647, Dawn Wells, Cane River Realty. GCLRA
