Busy and fully equipped short-term rental property ready for a new investor owner. Everything you need is included, making this fully turn-key, from major appliances & attractive furnishings, to bedding, linens, electronics, books & games. Featuring 6 bedrooms, 3 full bathrooms, hardwood and LVP flooring, open kitchen with granite countertops and custom solid ash cabinets, living room with gas fireplace, sunroom/nook with large picture window, screened porch with ceiling fan, primary suite with private balcony, great storage space in walk-up attic, and LEVEL driveway. In the fully finished basment, you'll find a large living room with wood burning fireplace, 3 bedrooms, full bathroom, laundry room with built-in cabinets/newer countertops and built-in ironing board, and a fully finished and heated garage serving as a fun game room. Enjoy all of the amenities that Massanutten Resort has to offer from golf, pool, tennis, trails, skiing, adventure park, go-carts, dining, indoor water park, and more.
Sold for $690,000
$690,000
116 Elk Ln, McGaheysville, VA 22840
6beds
3,374sqft
Single Family Residence
Built in 1987
0.29 Acres Lot
$713,600 Zestimate®
$205/sqft
$2,877 Estimated rent
Home value
$713,600
$664,000 - $771,000
$2,877/mo
Zestimate® history
Owner options
List your home for rent
$2,877/mo
Rent Zestimate®
Find your next renter with Zillow Rental Manager. Plus, with online applications, you can quickly screen prospective tenants – for free.
$2,877/mo
Rent Zestimate®
Refinance and save
$5,062/mo
Est. payment
Refinancing to a lower rate could help reduce your monthly payments and save thousands over the life of the loan.
$5,062/mo
Est. payment
Explore your selling options
Work with a Zillow partner agent
Leverage their expertise and Zillow's premium Showcase listings to get your home seen by more buyers.
Get startedList with your own agent
Get your home in front of millions of buyers by listing it on Zillow.
Learn how to do itSell it yourself
Take full control of how buyers see your home on Zillow by listing For Sale by Owner (FSBO).
List your homeWhat's special
Zillow last checked:
Listing updated:
Listed by:
Zach Koops 540-696-5850,
Real Broker, LLC
Bought with:
Nick Whitelock, 0225203811
Massanutten Realty
Source: Bright MLS,MLS#: VARO2001920
Facts & features
Interior
Bedrooms & bathrooms
- Bedrooms: 6
- Bathrooms: 3
- Full bathrooms: 3
- Main level bathrooms: 2
- Main level bedrooms: 3
Basement
- Description: Percent Finished: 100.0
- Area: 1520
Heating
- Heat Pump, Electric
Cooling
- Central Air, Heat Pump, Electric
Appliances
- Included: Dishwasher, Dryer, Microwave, Oven/Range - Electric, Refrigerator, Stainless Steel Appliance(s), Washer, Electric Water Heater
Features
- Bar, Built-in Features, Ceiling Fan(s), Combination Dining/Living, Combination Kitchen/Dining, Dining Area, Entry Level Bedroom, Family Room Off Kitchen, Flat, Open Floorplan, Eat-in Kitchen, Pantry, Recessed Lighting, Upgraded Countertops, Walk-In Closet(s), Dry Wall
- Flooring: Ceramic Tile, Luxury Vinyl, Wood
- Windows: Skylight(s)
- Basement: Finished,Full,Interior Entry,Exterior Entry
- Number of fireplaces: 2
- Fireplace features: Brick, Gas/Propane
Interior area
- Total structure area: 3,374
- Total interior livable area: 3,374 sqft
- Finished area above ground: 1,854
- Finished area below ground: 1,520
Property
Parking
- Total spaces: 6
- Parking features: Driveway
- Uncovered spaces: 6
Accessibility
- Accessibility features: None
Features
- Levels: One
- Stories: 1
- Patio & porch: Screened
- Exterior features: Barbecue, Play Equipment, Sport Court, Balcony
- Pool features: Community
Lot
- Size: 0.29 Acres
Details
- Additional structures: Above Grade, Below Grade
- Parcel number: 128C1 1 465
- Zoning: R4
- Special conditions: Standard
Construction
Type & style
- Home type: SingleFamily
- Architectural style: Ranch/Rambler
- Property subtype: Single Family Residence
Materials
- Frame
- Foundation: Slab
- Roof: Architectural Shingle
Condition
- New construction: No
- Year built: 1987
Utilities & green energy
- Sewer: Public Sewer
- Water: Private/Community Water
Community & HOA
Community
- Subdivision: Massanutten
HOA
- Has HOA: Yes
- Amenities included: Bar/Lounge, Baseball Field, Basketball Court, Bike Trail, Clubhouse, Common Grounds, Community Center, Dining Rooms, Fitness Center, Gift Shop, Golf Course, Golf Club, Golf Course Membership Available, Jogging Path, Lake, Non-Lake Recreational Area, Picnic Area, Pier/Dock, Indoor Pool, Pool Mem Avail
- Services included: Common Area Maintenance, Health Club, Pool(s), Road Maintenance, Snow Removal, Trash
- HOA fee: $940 annually
- HOA name: MPOA
Location
- Region: Mcgaheysville
Financial & listing details
- Price per square foot: $205/sqft
- Tax assessed value: $289,300
- Annual tax amount: $2,806
- Date on market: 12/2/2024
- Listing agreement: Exclusive Right To Sell
- Inclusions: All Personal Property In Residence - Turn Key Short Term Vacation Rental
- Ownership: Fee Simple
Price history
| Date | Event | Price |
|---|---|---|
| 1/17/2025 | Sold | $690,000+6.2%$205/sqft |
Source:  Bright MLS #VARO2001920 Report a problem Bright MLS #VARO2001920 Report a problem | ||
| 12/4/2024 | Pending sale | $649,900$193/sqft |
Source: Bright MLS #VARO2001920 Report a problem | ||
| 12/2/2024 | Listed for sale | $649,900+15%$193/sqft |
Source: HRAR #659169 Report a problem | ||
| 9/26/2022 | Sold | $565,000+2.9%$167/sqft |
Source: HRAR #633254 Report a problem | ||
| 8/4/2022 | Pending sale | $549,000$163/sqft |
Source:  CAAR #633254 Report a problem CAAR #633254 Report a problem | ||
| 8/1/2022 | Listed for sale | $549,000$163/sqft |
Source: CAAR #633254 Report a problem | ||
Public tax history
| Year | Property taxes | Tax assessment |
|---|---|---|
| 2024 | $2,806 -6.8% | $412,715 +0% |
| 2023 | $3,010 +53% | $412,700 +42.7% |
| 2022 | $1,967 +22.3% | $289,300 +33.1% |
| 2021 | $1,608 | $217,300 |
| 2020 | $1,608 | $217,300 |
| 2019 | $1,608 | $217,300 |
| 2018 | $1,608 +7.3% | $217,300 +1.5% |
| 2017 | $1,499 | $214,100 |
| 2016 | $1,499 +4.5% | $214,100 |
| 2015 | $1,434 +4.7% | $214,100 |
| 2014 | $1,370 | $214,100 -1.7% |
| 2013 | -- | $217,900 +1.8% |
| 2012 | -- | $214,100 -1.7% |
| 2011 | -- | $217,900 |
| 2010 | -- | $217,900 |
Find assessor info on the county website
Neighborhood: 22840
Nearby homes
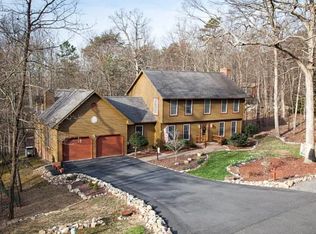
- $575,0005 bd4 ba3.3k sqft140 Elk Ln, Mcgaheysville, VA 22840Sold
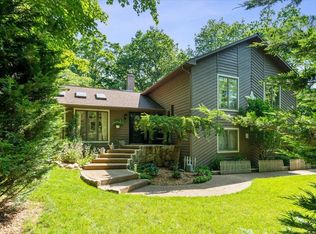
- $601,5003 bd3 ba2k sqft133 Elk Ln, Mc Gaheysville, VA 22840Off Market
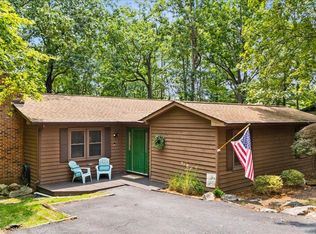
- $489,0004 bd2 ba1.5k sqft2514 Hopkins Dr, Mc Gaheysville, VA 22840For Sale
- $413,2004 bd2 ba1.5k sqft2514 Hopkins Dr, Mcgaheysville, VA 22840Off Market
- $442,5003 bd2 ba1.8k sqft118 Inglewood Ct, Mcgaheysville, VA 22840Off Market
- $--0.28 Acres448 Inglewood Ct #448, McGaheysville, VA 22840Off Market
- $319,0002 bd1 ba1k sqft133 Page Ct, Mc Gaheysville, VA 22840Sold
- $274,7002 bd1 ba1k sqft133 Page Ct, McGaheysville, VA 22840Off Market
Nearby schools
GreatSchools rating
- 5/10McGaheysville Elementary SchoolGrades: PK-5Distance: 2.8 mi
- 4/10Elkton Middle SchoolGrades: 6-8Distance: 6.6 mi
- 7/10East Rockingham High SchoolGrades: 9-12Distance: 4.2 mi
Schools provided by the listing agent
- District: Rockingham County Public Schools
Source: Bright MLS. This data may not be complete. We recommend contacting the local school district to confirm school assignments for this home.


Get pre-qualified for a loan
At Zillow Home Loans, we can pre-qualify you in as little as 5 minutes with no impact to your credit score.An equal housing lender. NMLS #10287.
Sell for more on Zillow
Get a Zillow Showcase℠ listing at no additional cost and you could sell for .
$713,600
2% more
+$14,272
With Zillow Showcase(estimated)
$727,872
Nearby cities
Nearby zip codes
Other McGaheysville Topics
