Conveniently located to everything in Massanutten! Single-level home on wooded lot with large rear wood deck and screened porch, which is also accessed from primary bedroom with en suite bath. Living room features decorative brick wall and hearth with wood-burning stove, steps from kitchen and dining room. Separate family room gives extra living space for kids or groups, with convenient access to 4th bedroom. Hot tub is uniquely situated in private enclosed courtyard deck in center of home. Fresh interior paint throughout (2026), rebuilt hot tub (2026). New Microwave (2026), new water heater and washer & dryer (2022), new decking (2021). Turnkey rental with established rental history being sold completely furnished. Located in the Massanutten community, a four-season resort with skiing, golf, hiking, mountain biking, indoor/outdoor waterpark, dining and many other amenities.
Under contract
$489,000
2514 Hopkins Dr, Mc Gaheysville, VA 22840
4beds
1,546sqft
Single Family Residence
Built in 1983
0.28 Acres Lot
$481,700 Zestimate®
$316/sqft
$85/mo HOA
What's special
Wood-burning stoveFresh interior paint throughoutSingle-level homeSeparate family roomWooded lotScreened porchLarge rear wood deck
- 39 days
- 189
- 11
Zillow last checked:
Listing updated:
Listed by:
Edward Schmidt 703-593-9962,
Samson Properties 7033788810
Source: Bright MLS,MLS#: VARO2003208
Facts & features
Interior
Bedrooms & bathrooms
- Bedrooms: 4
- Bathrooms: 2
- Full bathrooms: 2
- Main level bathrooms: 2
- Main level bedrooms: 4
Rooms
- Room types: Living Room, Dining Room, Primary Bedroom, Bedroom 3, Kitchen, Family Room, Bedroom 1, Laundry, Bathroom 2, Primary Bathroom, Full Bath
Primary bedroom
- Features: Attached Bathroom, Flooring - Luxury Vinyl Plank
- Level: Main
- Area: 144 Square Feet
- Dimensions: 12 X 12
Bedroom 1
- Features: Flooring - Luxury Vinyl Plank
- Level: Main
- Area: 99 Square Feet
- Dimensions: 9 X 11
Bedroom 3
- Features: Flooring - Luxury Vinyl Plank
- Level: Main
- Area: 110 Square Feet
- Dimensions: 10 X 11
Primary bathroom
- Features: Bathroom - Walk-In Shower, Flooring - Ceramic Tile
- Level: Main
- Area: 35 Square Feet
- Dimensions: 5 X 7
Bathroom 2
- Features: Flooring - Luxury Vinyl Plank
- Level: Main
- Area: 110 Square Feet
- Dimensions: 10 X 11
Dining room
- Features: Flooring - Luxury Vinyl Plank, Built-in Features
- Level: Main
- Area: 99 Square Feet
- Dimensions: 9 X 11
Family room
- Features: Flooring - Luxury Vinyl Plank
- Level: Main
- Area: 165 Square Feet
- Dimensions: 11 X 15
Other
- Level: Main
- Area: 35 Square Feet
- Dimensions: 5 X 7
Kitchen
- Features: Breakfast Bar, Flooring - Luxury Vinyl Plank, Kitchen - Electric Cooking
- Level: Main
- Area: 99 Square Feet
- Dimensions: 9 X 11
Laundry
- Level: Main
- Area: 56 Square Feet
- Dimensions: 7 X 8
Living room
- Features: Fireplace - Wood Burning, Flooring - Luxury Vinyl Plank, Wood Stove
- Level: Main
- Area: 247 Square Feet
- Dimensions: 19 X 13
Heating
- Heat Pump, Electric
Cooling
- Central Air, Heat Pump, Electric
Appliances
- Included: Microwave, Dishwasher, Disposal, Dryer, Oven/Range - Electric, Refrigerator, Stainless Steel Appliance(s), Washer, Water Heater, Electric Water Heater
- Laundry: Has Laundry, Dryer In Unit, Hookup, Main Level, Washer In Unit, Laundry Room
Features
- Primary Bath(s), Wainscotting, Dry Wall, Wood Walls
- Flooring: Ceramic Tile, Luxury Vinyl
- Windows: Double Hung, Insulated Windows, Window Treatments
- Has basement: No
- Number of fireplaces: 1
- Fireplace features: Brick, Flue for Stove, Wood Burning, Wood Burning Stove
Interior area
- Total structure area: 1,546
- Total interior livable area: 1,546 sqft
- Finished area above ground: 1,546
- Finished area below ground: 0
Property
Parking
- Total spaces: 3
- Parking features: Driveway
- Uncovered spaces: 3
Accessibility
- Accessibility features: Accessible Doors, Accessible Entrance
Features
- Levels: One
- Stories: 1
- Patio & porch: Deck, Screened
- Exterior features: Barbecue, Lighting
- Pool features: Community
- Has view: Yes
- View description: Trees/Woods
Lot
- Size: 0.28 Acres
- Features: Wooded, Suburban
Details
- Additional structures: Above Grade, Below Grade
- Parcel number: 128C11443
- Zoning: R4
- Zoning description: Residential Planned Community
- Special conditions: Standard
Construction
Type & style
- Home type: SingleFamily
- Architectural style: Ranch/Rambler
- Property subtype: Single Family Residence
Materials
- Cedar
- Foundation: Block
- Roof: Composition,Asphalt
Condition
- Very Good
- New construction: No
- Year built: 1983
Utilities & green energy
- Sewer: Public Sewer
- Water: Public
- Utilities for property: Electricity Available, Water Available
Community & HOA
Community
- Subdivision: Massnautten Resort
HOA
- Has HOA: Yes
- HOA fee: $85 monthly
- HOA name: MASSANUTTEN PROPERTY OWNERS ASSOCIATION
Location
- Region: Mc Gaheysville
Financial & listing details
- Price per square foot: $316/sqft
- Tax assessed value: $234,900
- Annual tax amount: $1,597
- Date on market: 7/20/2026
- Listing agreement: Exclusive Right To Sell
- Listing terms: Cash,Conventional,VA Loan,FHA
- Inclusions: All Window Treatments Present, Furniture, Mattresses, Kitchenware, Small Appliances, Outdoor Furniture, Hot Tub And Outdoor Grill.
- Ownership: Fee Simple
- Road surface type: Black Top
Estimated market value
$481,700
$458,000 - $506,000
$1,901/mo
Price history
| Date | Event | Price |
|---|---|---|
| 8/6/2026 | Pending sale | $489,000$316/sqft |
Source:  CAAR #679699 Report a problem CAAR #679699 Report a problem | ||
| 8/6/2026 | Contingent | $489,000$316/sqft |
Source:  Bright MLS #VARO2003208 Report a problem Bright MLS #VARO2003208 Report a problem | ||
| 7/20/2026 | Listed for sale | $489,000+100%$316/sqft |
Source: CAAR #679699 Report a problem | ||
| 12/10/2020 | Sold | $244,500$158/sqft |
Source: HRAR #610310 Report a problem | ||
| 10/29/2020 | Pending sale | $244,500$158/sqft |
Source: Massanutten Realty #610310 Report a problem | ||
| 10/29/2020 | Listed for sale | $244,500+16.4%$158/sqft |
Source: Massanutten Realty #610310 Report a problem | ||
| 4/18/2008 | Sold | $210,000$136/sqft |
Source: Public Record Report a problem | ||
Public tax history
| Year | Property taxes | Tax assessment |
|---|---|---|
| 2024 | $1,597 | $234,900 |
| 2023 | $1,597 | $234,900 |
| 2022 | $1,597 +31.7% | $234,900 +43.3% |
| 2021 | $1,213 | $163,900 |
| 2020 | $1,213 | $163,900 |
| 2019 | $1,213 | $163,900 |
| 2018 | $1,213 +8.2% | $163,900 +2.4% |
| 2017 | $1,121 | $160,100 |
| 2016 | $1,121 +4.5% | $160,100 |
| 2015 | $1,073 +4.9% | $160,100 |
| 2014 | $1,023 | $160,100 -1.7% |
| 2013 | -- | $162,800 +1.7% |
| 2012 | -- | $160,100 -1.7% |
| 2011 | -- | $162,800 |
| 2010 | -- | $162,800 |
Find assessor info on the county website
Monthly payment
Est. payment
Payment breakdown
Explore the cost of this home by adjusting the details. Changes won't be saved.Climate risks
Neighborhood: 22840
Nearby schools
Schools provided by the listing agent
- District: Rockingham County Public Schools
Source: Bright MLS. This data may not be complete. We recommend contacting the local school district to confirm school assignments for this home.
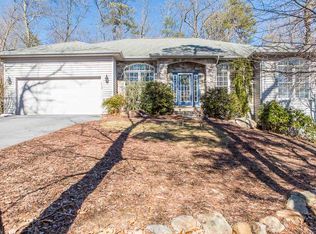

Similar homes
- $409,9004 bd2 ba1.6k sqft187 Piney Ln, McGaheysville, VA 22840For Sale

 MLS ID #VARO2003204, Adam Belasco, Keller Williams Capital Properties. Bright MLS
 - $414,9003 bd2 ba1.4k sqft392 Passage Ln, Mc Gaheysville, VA 22840For Sale

 MLS ID #681189, Emily Barone, Funkhouser: East Rockingham. CAAR
 - $475,0003 bd3 ba1.8k sqft299 Turkey Dr, McGaheysville, VA 22840For Sale
 MLS ID #678344, Emily Barone, Funkhouser: East Rockingham. CAAR
 - $389,9003 bd2 ba1.3k sqft151 Kaylor Cir, McGaheysville, VA 22840For Sale
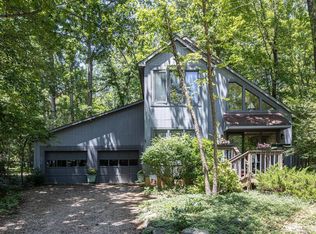 MLS ID #678186, Laurinda Peters & Associates, Kline May Realty. CAAR
 - $459,5004 bd3 ba2k sqft536 Three Leagues Rd, McGaheysville, VA 22840For SaleMLS ID #678006, Scott Rogers, Funkhouser Real Estate Group. CAAR
- $399,9003 bd2 ba1.9k sqft376 Bloomer Springs Rd, McGaheysville, VA 22840For SaleMLS ID #679079, Angela Dove, Massanutten Realty. CAAR
- $409,0004 bd3 ba1.9k sqft9417 Millet Cir, McGaheysville, VA 22840For SaleMLS ID #679830, Juan Martinez, Valley Realty Associates. CAAR
- $460,0003 bd2 ba1.8k sqft1222 Woodcrest Cir, Harrisonburg, VA 22801For SaleMLS ID #VAHC2000662, Brant Suter, Nest Realty Harrisonburg. Bright MLS
- $597,7004 bd2 ba2.1k sqft600 Skyrock Ct, McGaheysville, VA 22840For SaleMLS ID #679923, MONICA WHITE, KW COMMONWEALTH. CAAR
- $414,9004 bd3 ba1.8k sqft6150 W Donnagail Dr, Penn Laird, VA 22846For SaleMLS ID #680521, EMILY HARRIS HENRY, FATHOM REALTY. CAAR
- $420,0003 bd3 ba1.6k sqft10235 Dalmatian Dr, Mc Gaheysville, VA 22840For SaleMLS ID #VARO2003232, Oleksii Humaniuk, RE/MAX Performance Realty. Bright MLS
- $475,0003 bd2 ba2.1k sqft3267 Mesinetto Creek Dr, Harrisonburg, VA 22801For SaleMLS ID #680770, Emily Barone, Funkhouser: East Rockingham. CAAR
- $529,0003 bd2 ba2.1k sqft1039 Stuart St, Harrisonburg, VA 22802For SaleMLS ID #VAHC2000656, Irene Trivoulides, Samson Properties. Bright MLS
- $424,9004 bd3 ba2k sqft315 Rustic Ave, Broadway, VA 22815For SaleMLS ID #681242, Brian Ratliff, Old Dominion Realty Inc. CAAR
- $415,0003 bd3 ba1.6k sqft91 Grace St, Grottoes, VA 24441For SaleMLS ID #VARO2003308, JoAnne Plaster, Funkhouser Real Estate Group. Bright MLS
- $439,0003 bd2 ba1.7k sqft188 New Market Reservoir Rd, New Market, VA 22844For SaleMLS ID #VASH2013944, Katie Moomaw, Nest Realty Harrisonburg. Bright MLS
- $550,0003 bd2 ba1.1k sqft140 Wildwood Ln, Shenandoah, VA 22849For SaleMLS ID #VAPA2006600, Phillip Brown, Real Broker, LLC. Bright MLS
- $474,9002 bd2 ba1.2k sqft974 Bull Yearling Rd, Stanardsville, VA 22973For SaleMLS ID #679069, MELANIE MORRIS, OPENING DOORS REAL ESTATE. CAAR
