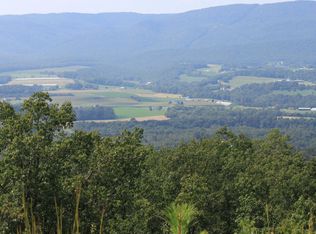
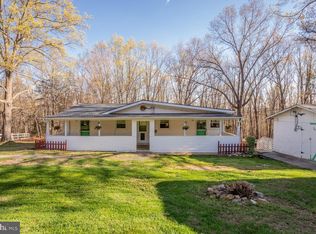
Turnkey, Fully Furnished Mountain Retreat & Proven Short-Term Rental Investment! THREE Lots included in the sale! Welcome to Rocky Top Retreat—a stylish and secluded 3-bedroom, 2-bathroom expanded A-frame cabin nestled on approximately 2 private acres in the heart of the Shenandoah Valley, just two hours from Washington, D.C. Currently operating as a successful short-term rental, this fully furnished retreat generated over $75,000 in rental income in 2025 with 224 nights booked, offering an exceptional opportunity for investors or those seeking a vacation home that can offset ownership costs. Inside, the home combines modern comfort with classic mountain charm. The open-concept living area features soaring ceilings, abundant natural light, an electric fireplace, and a well-appointed kitchen perfect for entertaining. An arcade/game room provides fun for all ages, while a dedicated workspace offers flexibility for remote work. Step outside to experience the best of mountain living. Relax in the private hot tub, gather around the fire pit under the stars, or enjoy the peaceful wooded setting from the spacious deck. Situated within a private community with exclusive Shenandoah River access, you'll have opportunities for kayaking, canoeing, fishing, swimming, and tubing just minutes away. Ideally located near Shenandoah National Park, Skyline Drive, Luray Caverns, Massanutten Resort, Bryce Resort, local wineries, breweries, and the charming shops and restaurants of downtown Luray, this property offers year-round recreation and endless opportunities for adventure. Whether you're searching for a full-time residence, weekend escape, or a proven income-producing investment, Rocky Top Retreat delivers the perfect combination of privacy, comfort, and location.
For sale
Price cut: $5K (7/17)
$550,000
140 Wildwood Ln, Shenandoah, VA 22849
3beds
1,168sqft
:
Get pre-qualifiedN/A
Single Family Residence
Built in 1984
2.29 Acres Lot
$541,700 Zestimate®
$471/sqft
$44/mo HOA
What's special
Peaceful wooded settingElectric fireplacePrivate hot tubSoaring ceilingsAbundant natural lightSpacious deck
- 36 days |
- 1,145 |
- 100 |
Zillow last checked:
Listing updated:
Listed by:
Phillip Brown 757-234-1590,
Real Broker, LLC 8504500442
Source: Bright MLS,MLS#: VAPA2006600
Facts & features
Interior
Bedrooms & bathrooms
- Bedrooms: 3
- Bathrooms: 2
- Full bathrooms: 2
- Main level bathrooms: 2
- Main level bedrooms: 2
Basement
- Area: 250
Heating
- Central, Electric
Cooling
- None
Appliances
- Included: Refrigerator, Oven/Range - Electric, Electric Water Heater
Features
- Kitchen - Galley
- Basement: Connecting Stairway,Exterior Entry,Partially Finished
- Has fireplace: No
Interior area
- Total structure area: 1,418
- Total interior livable area: 1,168 sqft
- Finished area above ground: 1,168
- Finished area below ground: 0
Property
Parking
- Parking features: Off Street
Accessibility
- Accessibility features: None
Features
- Levels: Two
- Stories: 2
- Pool features: None
- Has spa: Yes
- Spa features: Hot Tub
Lot
- Size: 2.29 Acres
Details
- Additional structures: Above Grade, Below Grade
- Parcel number: 88B11M
- Zoning: R
- Special conditions: Standard
Construction
Type & style
- Home type: SingleFamily
- Architectural style: Cabin/Lodge
- Property subtype: Single Family Residence
Materials
- Wood Siding
- Foundation: Concrete Perimeter
Condition
- New construction: No
- Year built: 1984
Utilities & green energy
- Sewer: Septic < # of BR
- Water: Cistern
Community & HOA
Community
- Subdivision: Shenandoah Gap
HOA
- Has HOA: Yes
- HOA fee: $525 annually
Location
- Region: Shenandoah
Financial & listing details
- Price per square foot: $471/sqft
- Tax assessed value: $202,200
- Annual tax amount: $1,476
- Date on market: 6/29/2026
- Listing agreement: Exclusive Right To Sell
- Ownership: Fee Simple
Estimated market value
$541,700
$515,000 - $569,000
$1,710/mo
Price history
| Date | Event | Price |
|---|---|---|
| 7/17/2026 | Price change | $550,000-0.9%$471/sqft |
Source:  Bright MLS #VAPA2006600 Report a problem Bright MLS #VAPA2006600 Report a problem | ||
| 7/13/2026 | Pending sale | $555,000+0.9%$475/sqft |
Source: Bright MLS #VAPA2006600 Report a problem | ||
| 6/29/2026 | Listed for sale | $550,000+244.6%$471/sqft |
Source: Bright MLS #VAPA2006600 Report a problem | ||
| 9/18/2010 | Listing removed | $159,600$137/sqft |
Source: Valley Realty Associates #PA7143576 Report a problem | ||
| 5/30/2010 | Listed for sale | $159,600-8.6%$137/sqft |
Source: Valley Realty Associates #PA7143576 Report a problem | ||
| 3/24/2010 | Listing removed | $174,600$149/sqft |
Source: Valley Realty Associates Report a problem | ||
| 8/8/2009 | Listed for sale | $174,600$149/sqft |
Source: Valley Realty Associates Report a problem | ||
Public tax history
Tax history is unavailable.
Monthly payment
Est. payment
Payment breakdown
Explore the cost of this home by adjusting the details. Changes won't be saved.Climate risks
Neighborhood: 22849
Getting around
0 / 100
Car-DependentNearby schools
GreatSchools rating
- 5/10Shenandoah Elementary SchoolGrades: PK-5Distance: 5.2 mi
- 5/10Page County Middle SchoolGrades: 6-8Distance: 2.7 mi
- 6/10Page County High SchoolGrades: 9-12Distance: 3 mi
Schools provided by the listing agent
- District: Page County Public Schools
Source: Bright MLS. This data may not be complete. We recommend contacting the local school district to confirm school assignments for this home.
- $373,3002 bd2 ba1.1k sqft140 Wildwood Pl, Shenandoah, VA 22849Off Market
- $35,3003 bd2 ba1.2k sqft1072 Wildwood Ln, Shenandoah, VA 22849Off Market

- $265,4002 bd1 ba1k sqft187 Wildwood Pl, Shenandoah, VA 22849Off Market
- $42,5001.461 AcresLOT 56 Wildwood Ln, Shenandoah, VA 22849Sold
- $184,9005 bd2 ba1.7k sqft1044 Wildwood Ln, Shenandoah, VA 22849Off Market
- $34,0001.373 AcresLOT 24 Wildwood Ln, Shenandoah, VA 22849Sold
- $369,0002 bd1 ba840 sqft1184 Wildwood Ln, Shenandoah, VA 22849Off Market
- $192,4002 bd1 ba804 sqft251 Wildwood Pl, Shenandoah, VA 22849Off Market
A local agent can set up tours, give advice and negotiate with sellers.
Similar homes
- $375,0003 bd2 ba1.5k sqft159 Park View Ln, Shenandoah, VA 22849For Sale
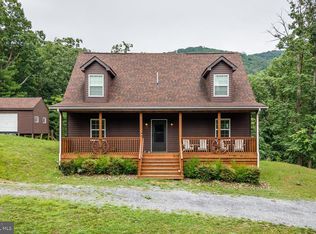
 MLS ID #VAPA2006168, Sable Ponn, Funkhouser Real Estate Group. Bright MLS
 - $550,0002 bd1 ba1.1k sqft269 Comer Ave, Shenandoah, VA 22849For Sale
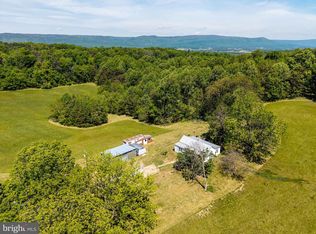 MLS ID #VAPA2006404, Will Dudley, Bill Dudley & Associates Real Estate, Inc. Bright MLS
 - $670,0002 bd2 ba864 sqft897 Helms Rd, Stanley, VA 22851For Sale
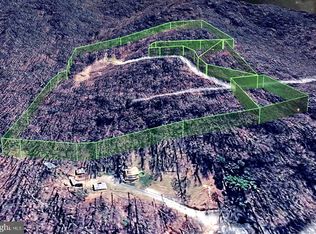 MLS ID #VAPA2006738, Rahjon Pandey, Real Broker, LLC. Bright MLS
 - $314,9002 bd2 ba1.2k sqft160 Gale Ln, Stanley, VA 22851For Sale
 MLS ID #VAPA2006282, Katie Moomaw, Nest Realty Harrisonburg. Bright MLS
 - $520,0002 bd2 ba960 sqft329 Jones Mountain Rd, Madison, VA 22727For Sale
 MLS ID #679960, COLLEEN MARSHALL, HOWARD HANNA ROY WHEELER REALTY - ZION CROSSROADS. CAAR
 - $339,0003 bd2 ba1.5k sqft135 Leola Loop, Stanley, VA 22851For SaleMLS ID #VAPA2006500, Lauren Reed, Funkhouser Real Estate Group. Bright MLS
- $439,0003 bd2 ba1.7k sqft188 New Market Reservoir Rd, New Market, VA 22844For SaleMLS ID #VASH2013944, Katie Moomaw, Nest Realty Harrisonburg. Bright MLS
- $524,9004 bd3 ba1.5k sqft3175 Lanier Ln, Massanutten, VA 22840For SaleMLS ID #679440, Bailee Angelopulos, Heritage Real Estate Co. CAAR
- $675,0003 bd2 ba1.2k sqft202 Lake Arrowhead Rd, Luray, VA 22835For SaleMLS ID #VAPA2006298, Erin Kavanagh, EXP Realty, LLC. Bright MLS
- $474,0003 bd2 ba1.2k sqft5215 Trevino Dr, Mc Gaheysville, VA 22840For SaleMLS ID #679387, Robbie Roach, Massanutten Realty. CAAR
- $495,0002 bd1 ba1.1k sqft2303 W Hoover Rd, Haywood, VA 22722For SaleMLS ID #VAMA2002834, Robin Garbe, Century 21 Redwood Realty. Bright MLS
- $399,0003 bd2 ba1.3k sqft4111 Moreland Gap Rd, New Market, VA 22844For SaleMLS ID #VASH2015118, Stuart Leake, Realty ONE Group Old Towne. Bright MLS
- $289,0003 bd2 ba1.5k sqft577 Pond Ave, Stanley, VA 22851For SaleMLS ID #VAPA2006598, Kelly Breeden, Nest Realty Harrisonburg. Bright MLS
- $599,0002 bd1 ba1.1k sqft6261 S Page Valley Rd, Luray, VA 22835For SaleMLS ID #VAPA2006304, Erin Kavanagh, EXP Realty, LLC. Bright MLS
- $495,9002 bd1 ba1.3k sqft136 Wolftown Hood Rd, Hood, VA 22723For SaleMLS ID #679481, LAURIE FALK, THE HOGAN GROUP-CHARLOTTESVILLE. CAAR
- $465,0003 bd3 ba1.1k sqft1307 Cardinal Dr, Luray, VA 22835New ConstructionMLS ID #VAPA2006520, Andrew Schroeder, Preslee Real Estate. Bright MLS
- $599,0003 bd3 ba1.6k sqft248 Raven Way, Free Union, VA 22940For SaleMLS ID #677532, GINNY BAREFOOT, EXP REALTY LLC - STAFFORD. CAAR
- $322,9004 bd3 ba1.7k sqft235 Locustdale Loop, Shenandoah, VA 22849For SaleMLS ID #679396, Sherri Kondash, Kline May Realty. CAAR
- $450,0003 bd2 ba1k sqft803 Weaver Hollow Rd, Banco, VA 22711For SaleMLS ID #VAMA2002774, Kelly Duckett-Corbin, RE/MAX Gateway. Bright MLS
- $339,9004 bd4 ba1.6k sqft312 Quincy Ave, Shenandoah, VA 22849For SaleMLS ID #VAPA2006376, Lauren Reed, Funkhouser Real Estate Group. Bright MLS
