Newly Handcrafted Cabin in the Heart of the Shenandoah Valley Fully permitted as a Active Short Term Rental in Page County This beautifully handcrafted new cabin is perfectly designed as a short-term rental investment or private retreat. Featuring easy-to-maintain laminate flooring throughout, along with stylish bathrooms and a modern kitchen, this home combines comfort, convenience, and charm. Relax among the trees on the spacious deck and enjoy the peaceful surroundings that make this property such a special getaway. Spend your days exploring everything the Shenandoah Valley has to offer, including hiking, tubing, fishing, and countless outdoor activities. In the winter, enjoy skiing and snowboarding at nearby Massanutten and Bryce Resort. Explore the breathtaking Luray Caverns, visit local wineries, breweries, and pubs, or dine at the area's many excellent restaurants. Whether you're looking for a vacation home, income-producing rental, or both, this exceptional property is an opportunity you won't want to miss. Schedule your showing today and discover all that this outstanding investment property has to offer!
Under contract
Price cut: $4K (9/8)
$446,000
1307 Cardinal Dr, Luray, VA 22835
3beds
1,152sqft
Single Family Residence
Built in 2026
4 Acres Lot
$438,000 Zestimate®
$387/sqft
$15/mo HOA
What's special
Stylish bathroomsEasy-to-maintain laminate flooring throughoutSpacious deckPeaceful surroundingsModern kitchen
- 136 days
- 72
- 3
Zillow last checked:
Listing updated:
Listed by:
Andrew Schroeder 540-810-3384,
Preslee Real Estate 5402274416
Source: Bright MLS,MLS#: VAPA2006520
Facts & features
Interior
Bedrooms & bathrooms
- Bedrooms: 3
- Bathrooms: 3
- Full bathrooms: 3
- Main level bathrooms: 3
- Main level bedrooms: 3
Basement
- Area: 0
Heating
- Heat Pump
Cooling
- Heat Pump, Electric
Appliances
- Included: Electric Water Heater
Features
- Has basement: No
- Has fireplace: No
Interior area
- Total structure area: 1,152
- Total interior livable area: 1,152 sqft
- Finished area above ground: 1,152
- Finished area below ground: 0
Property
Parking
- Parking features: Driveway
- Has uncovered spaces: Yes
Accessibility
- Accessibility features: None
Features
- Levels: One
- Stories: 1
- Pool features: None
Lot
- Size: 4 Acres
Details
- Additional structures: Above Grade, Below Grade
- Parcel number: 39A127
- Zoning: R
- Special conditions: Standard
Construction
Type & style
- Home type: SingleFamily
- Architectural style: Contemporary
- Property subtype: Single Family Residence
Materials
- Frame
- Foundation: Pillar/Post/Pier
Condition
- Excellent
- New construction: Yes
- Year built: 2026
Utilities & green energy
- Sewer: On Site Septic
- Water: Well
Community & HOA
Community
- Subdivision: Massanutten Forest
HOA
- Has HOA: Yes
- HOA fee: $175 annually
Location
- Region: Luray
Financial & listing details
- Price per square foot: $387/sqft
- Tax assessed value: $50,600
- Annual tax amount: $369
- Date on market: 6/5/2026
- Listing agreement: Exclusive Right To Sell
- Ownership: Fee Simple
Estimated market value
$438,000
$416,000 - $460,000
$1,807/mo
Price history
| Date | Event | Price |
|---|---|---|
| 9/16/2026 | Contingent | $446,000$387/sqft |
Source:  Bright MLS #VAPA2006520 Report a problem Bright MLS #VAPA2006520 Report a problem | ||
| 9/8/2026 | Price change | $446,000-0.9%$387/sqft |
Source: Bright MLS #VAPA2006520 Report a problem | ||
| 8/6/2026 | Price change | $449,999-3.2%$391/sqft |
Source: Bright MLS #VAPA2006520 Report a problem | ||
| 7/26/2026 | Price change | $465,000-1.1%$404/sqft |
Source: Bright MLS #VAPA2006520 Report a problem | ||
| 7/17/2026 | Price change | $470,000-1.1%$408/sqft |
Source: Bright MLS #VAPA2006520 Report a problem | ||
| 6/5/2026 | Listed for sale | $475,000$412/sqft |
Source: Bright MLS #VAPA2006520 Report a problem | ||
Public tax history
Tax history is unavailable.
Monthly payment
Est. payment
Payment breakdown
Explore the cost of this home by adjusting the details. Changes won't be saved.Climate risks
Neighborhood: 22835
Nearby schools
Schools provided by the listing agent
- District: Page County Public Schools
Source: Bright MLS. This data may not be complete. We recommend contacting the local school district to confirm school assignments for this home.
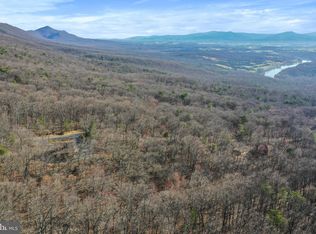

Similar homes
- $419,0003 bd2 ba1.1k sqft3376 Us Highway 211 W, Luray, VA 22835For Sale
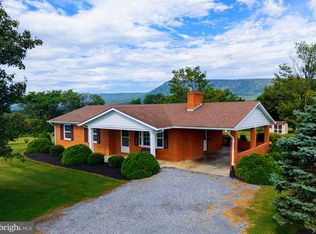
 MLS ID #VAPA2006998, Lauren Reed, Funkhouser Real Estate Group. Bright MLS
 - $435,0003 bd2 ba1.5k sqft26 Woodland Park Dr, Luray, VA 22835For Sale
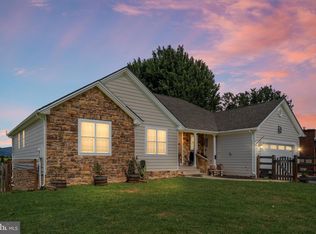 MLS ID #VAPA2006958, Brian Doman, Preslee Real Estate. Bright MLS
 - $550,0003 bd2 ba1.3k sqftTranquil Ln Lot 7, Luray, VA 22835New Construction
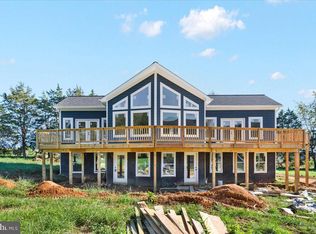 MLS ID #VAPA2006830, Tana Hoffman, Sager Real Estate. Bright MLS
 - $334,0003 bd2 ba1.3k sqft2 Massanutten Pl, Luray, VA 22835For Sale
 MLS ID #VAPA2006868, April Judd, Skyline Team Real Estate. Bright MLS
 - $425,0003 bd2 ba1.3k sqft161 Mount Sinai Point, Fort Valley, VA 22652For Sale
 MLS ID #681706, SAM ACORD, FREEDOM REALTY GROUP LLC. CAAR
 - $349,5002 bd1 ba1.3k sqft8879 Us Highway 211 W, Luray, VA 22835For SaleMLS ID #680776, Cassindy Baker-Sours, Heritage Real Estate Co. CAAR
- $399,9003 bd2 ba1.5k sqft3022 Moreland Gap Rd, New Market, VA 22844For SaleMLS ID #VASH2015300, Ann Beck, Keller Williams Realty. Bright MLS
- $649,0003 bd2 ba1.2k sqft202 Lake Arrowhead Rd, Luray, VA 22835For SaleMLS ID #VAPA2006298, Erin Kavanagh, EXP Realty, LLC. Bright MLS
- $369,9004 bd2 ba1.5k sqft275 Fairview Rd, Luray, VA 22835For SaleMLS ID #VAPA2006930, Mehadi Hassan, Classic Realty LTD. Bright MLS
- $299,0003 bd2 ba1.6k sqft3 Springview Blvd, Luray, VA 22835For SaleMLS ID #VAPA2007032, John Carter, Carter Real Estate, Inc.. Bright MLS
- $299,9003 bd1 ba1.1k sqft10 Nunn Ln, Luray, VA 22835For SaleMLS ID #VAPA2006828, Ram Mishra, Spring Hill Real Estate, LLC.. Bright MLS
- $649,0002 bd2 ba1.6k sqft720 Printz Mill Rd, Luray, VA 22835For SaleMLS ID #VAPA2006296, Erin Kavanagh, EXP Realty, LLC. Bright MLS
- $475,0003 bd2 ba1k sqft49 Water St, Sperryville, VA 22740For SaleMLS ID #VARP2002652, Aron Weisgerber, Keller Williams Realty/Lee Beaver & Assoc.. Bright MLS
- $479,0004 bd2 ba1.4k sqft769 S Water St, Woodstock, VA 22664For SaleMLS ID #VASH2015608, Kelly Thomas, Samson Properties. Bright MLS
- $399,0004 bd2 ba1.4k sqft6117 Alum Springs Rd, Edinburg, VA 22824For SaleMLS ID #VASH2015236, Amanda Downs, Samson Properties. Bright MLS
- $229,9003 bd1 ba886 sqft26 Furnace Rd, Luray, VA 22835For SaleMLS ID #VAPA2006972, Will Dudley, Bill Dudley & Associates Real Estate, Inc. Bright MLS
- $549,0002 bd1 ba1.1k sqft6261 S Page Valley Rd, Luray, VA 22835For SaleMLS ID #VAPA2006304, Erin Kavanagh, EXP Realty, LLC. Bright MLS
- $310,6603 bd2 ba1.5k sqft281 Caterpillar Dr, Luray, VA 22835New ConstructionBright MLS
- $415,0003 bd1 ba1k sqft326 Keyser Run Rd, Washington, VA 22747For SaleMLS ID #VARP2002574, Emily Harris, Cheri Woodard Realty. Bright MLS
- $333,3302 bd2 ba1.5k sqft300 Caterpillar Dr, Luray, VA 22835New ConstructionBright MLS
