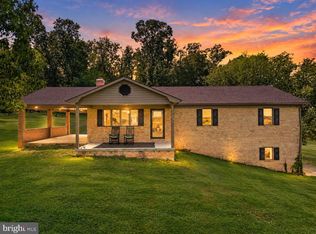
Better Than New! One-Level Ranch on 2.06 Wooded Acres with RV/Trailer Parking Welcome to this exceptional 2025 ranch home offering easy one-level living on a private 2.06-acre wooded lot in the Shenandoah Valley. This thoughtfully enhanced home combines the appeal of recent construction with beautiful finishing touches and improvements already completed—allowing you to simply move in and enjoy. Offering approximately 1,500 square feet of finished living space, the open-concept floor plan features stylish LVP flooring throughout, a spacious Great Room with ceiling fan and custom decorative shelving, and a bright, inviting Kitchen designed for both everyday living and entertaining. The gourmet-inspired Kitchen showcases a large island, white cabinetry with upgraded pulls, recessed lighting, designer pendant fixtures, built-in microwave, dishwasher, side-by-side refrigerator with ice and water dispenser, and a convenient walk-in pantry. The adjoining dining area and rear door to the deck create an effortless connection to the peaceful backyard. The spacious Primary Suite offers two closets and a ceiling fan, while the private Primary Bath features a dual-sink granite vanity and expanded walk-in shower. Two additional generously sized bedrooms—each with a ceiling fan—provide comfortable accommodations for guests, residents, a home office, or hobbies. A well-appointed Main Hall Bath includes a granite vanity and tub/shower combination. Laundry is a snap with the HE Washer & Dryer located between the 3 bedrooms. Outdoor living and storage are equally impressive. The welcoming front porch features decorative columns and newly installed railings with beautifully stained rail caps and columns. The gravel driveway provides ample parking plus a dedicated pad for RV or trailer storage, while the large storage shed offers additional space for tools, recreational equipment, and outdoor essentials. Recent improvements include a 2025 water treatment system with iron filter, designer kitchen pendant lighting, custom Great Room shelving, and 2026 front porch enhancements, along with builder-completed finishing work. Enjoy the serenity and privacy of a wooded acreage property while remaining conveniently close to New Market and Mount Jackson, with easy access to Route 11, I-81, and I-66. Whether you're looking for a Shenandoah Valley ranch home, private acreage, one-level living, RV parking, or a nearly new home without the wait and hassle of building, this exceptional property offers an ideal combination of comfort, style, privacy, and convenience.
For sale
$399,900
3022 Moreland Gap Rd, New Market, VA 22844
3beds
1,500sqft
Single Family Residence
Built in 2025
2.06 Acres Lot
$395,100 Zestimate®
$267/sqft
$-- HOA
What's special
One-level ranchOpen-concept floor planBright inviting kitchenStylish lvp flooring throughoutPeaceful backyardRecessed lightingAdjoining dining area
- 49 days
- 676
- 50
Zillow last checked:
Listing updated:
Listed by:
Ann Beck 703-932-1274,
Keller Williams Realty 7036690099
Source: Bright MLS,MLS#: VASH2015300
Facts & features
Interior
Bedrooms & bathrooms
- Bedrooms: 3
- Bathrooms: 2
- Full bathrooms: 2
- Main level bathrooms: 2
- Main level bedrooms: 3
Basement
- Area: 0
Heating
- Heat Pump, Electric
Cooling
- Ceiling Fan(s), Central Air, Electric
Appliances
- Included: Microwave, Built-In Range, Dishwasher, Dryer, Exhaust Fan, Oven/Range - Electric, Refrigerator, Stainless Steel Appliance(s), Washer, Water Conditioner - Owned, Electric Water Heater
- Laundry: Main Level
Features
- Bathroom - Tub Shower, Bathroom - Walk-In Shower, Ceiling Fan(s), Combination Dining/Living, Combination Kitchen/Living, Dining Area, Entry Level Bedroom, Open Floorplan, Eat-in Kitchen, Kitchen Island, Kitchen - Table Space, Pantry, Primary Bath(s), Recessed Lighting
- Has basement: No
- Has fireplace: No
Interior area
- Total structure area: 1,500
- Total interior livable area: 1,500 sqft
- Finished area above ground: 1,500
- Finished area below ground: 0
Video & virtual tour
Property
Parking
- Total spaces: 4
- Parking features: Crushed Stone, Driveway
- Uncovered spaces: 4
Accessibility
- Accessibility features: Doors - Swing In
Features
- Levels: One
- Stories: 1
- Patio & porch: Deck, Porch
- Pool features: None
- Has view: Yes
- View description: Trees/Woods
Lot
- Size: 2.06 Acres
- Features: Backs to Trees, Front Yard, Open Lot, Wooded
Details
- Additional structures: Above Grade, Below Grade
- Parcel number: 092A01007
- Zoning: RESIDENTIAL
- Special conditions: Standard
Construction
Type & style
- Home type: SingleFamily
- Architectural style: Ranch/Rambler
- Property subtype: Single Family Residence
Materials
- Vinyl Siding
- Foundation: Crawl Space
Condition
- Excellent
- New construction: No
- Year built: 2025
Utilities & green energy
- Sewer: Approved System, Gravity Sept Fld, On Site Septic
- Water: Well
- Utilities for property: Electricity Available, Satellite Internet Service
Community & HOA
Community
- Subdivision: Mountain Run
HOA
- Has HOA: No
Location
- Region: New Market
Financial & listing details
- Price per square foot: $267/sqft
- Tax assessed value: $28,200
- Annual tax amount: $1,739
- Date on market: 8/14/2026
- Listing agreement: Exclusive Right To Sell
- Listing terms: Cash,Conventional,FHA,VA Loan
- Inclusions: Starlink Dish; 2 Shelving Units In Great Room; Mounting Hardware For Flat Screen Monitors
- Exclusions: Free-standing Freezer; Baby Gate At Front Porch
- Ownership: Fee Simple
Estimated market value
$395,100
$375,000 - $415,000
$2,240/mo
Price history
| Date | Event | Price |
|---|---|---|
| 8/14/2026 | Listed for sale | $399,900+2.8%$267/sqft |
Source:  Bright MLS #VASH2015300 Report a problem Bright MLS #VASH2015300 Report a problem | ||
| 9/25/2025 | Sold | $389,000$259/sqft |
Source: Bright MLS #VASH2011836 Report a problem | ||
| 9/2/2025 | Pending sale | $389,000$259/sqft |
Source:  CAAR #666188 Report a problem CAAR #666188 Report a problem | ||
| 9/2/2025 | Contingent | $389,000$259/sqft |
Source: Bright MLS #VASH2011836 Report a problem | ||
| 6/25/2025 | Listed for sale | $389,000$259/sqft |
Source: Bright MLS #VASH2011836 Report a problem | ||
Public tax history
Tax history is unavailable.
Monthly payment
Est. payment
Payment breakdown
Explore the cost of this home by adjusting the details. Changes won't be saved.Climate risks
Neighborhood: 22844
Nearby schools
Schools provided by the listing agent
- Elementary: Ashby-lee
- Middle: North Fork
- High: Stonewall Jackson
- District: Shenandoah County Public Schools
Source: Bright MLS. This data may not be complete. We recommend contacting the local school district to confirm school assignments for this home.

- $370,0003 bd2 ba1.5k sqft3006 Moreland Gap Rd, New Market, VA 22844Sold
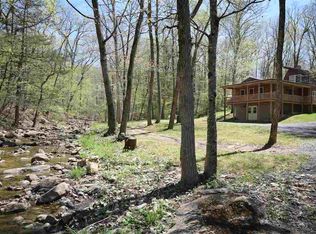
- $394,0003 bd2 ba1.9k sqft3112 Moreland Gap Rd, New Market, VA 22844Off Market
- $410,3003 bd2 ba1.5k sqft2950 Moreland Gap Rd, New Market, VA 22844Off Market
- $201,8002 bd1 ba1.7k sqft3085 Moreland Gap Rd, New Market, VA 22844Off Market
Similar homes
- $425,0003 bd2 ba1.3k sqft161 Mount Sinai Point, Fort Valley, VA 22652For Sale

 MLS ID #681706, SAM ACORD, FREEDOM REALTY GROUP LLC. CAAR
 - $364,9003 bd3 ba1.7k sqft5092 Dogwood Dr, Mount Jackson, VA 22842For Sale
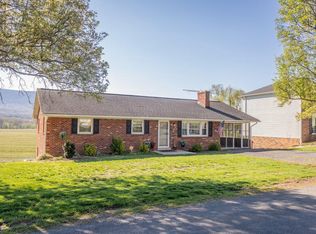
 MLS ID #VASH2013990, Mrs. Grace Elizabeth Eberly Hitt, Realty ONE Group Old Towne. Bright MLS
 - $419,0003 bd2 ba1.1k sqft3376 Us Highway 211 W, Luray, VA 22835For Sale
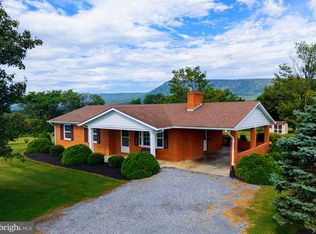 MLS ID #VAPA2006998, Lauren Reed, Funkhouser Real Estate Group. Bright MLS
 - $395,0004 bd2 ba2k sqft981 Leaksville Rd, Luray, VA 22835For Sale
 MLS ID #VAPA2006978, Amber Clem, Samson Properties. Bright MLS
 - $339,0003 bd2 ba1.2k sqft6127 Moore Ave, Mount Jackson, VA 22842For SaleMLS ID #VASH2015020, Alisa Eberly, Realty ONE Group Old Towne. Bright MLS
- $399,0004 bd2 ba1.4k sqft6117 Alum Springs Rd, Edinburg, VA 22824For SaleMLS ID #VASH2015236, Amanda Downs, Samson Properties. Bright MLS
- $399,0003 bd2 ba2.2k sqft16148 Runions Creek Rd, Timberville, VA 22853For SaleMLS ID #VARO2003286, Kathie See, May Kline Realty, Inc. Bright MLS
- $399,0003 bd2 ba2.2k sqft16148 Runions Creek Rd, Broadway, VA 22815For SaleMLS ID #680615, Kathie See, Kline May Realty: Broadway. CAAR
- $435,0003 bd2 ba1.5k sqft26 Woodland Park Dr, Luray, VA 22835For SaleMLS ID #VAPA2006958, Brian Doman, Preslee Real Estate. Bright MLS
- $389,0003 bd2 ba1.6k sqft106 Cooper St, Edinburg, VA 22824For SaleMLS ID #VASH2015238, Amanda Downs, Samson Properties. Bright MLS
- $392,0003 bd2 ba1.4k sqft451 High Ln, Mathias, WV 26812For SaleMLS ID #WVHD2003750, Kathie See, May Kline Realty, Inc. Bright MLS
- $360,0003 bd2 ba1.5k sqft159 Park View Ln, Shenandoah, VA 22849For SaleMLS ID #VAPA2006168, Sable Ponn, Funkhouser Real Estate Group. Bright MLS
- $399,0003 bd2 ba1.7k sqft17747 Senedo Rd, Edinburg, VA 22824For SaleMLS ID #VASH2015176, Sara Anderson, ERA Valley Realty. Bright MLS
- $374,9003 bd2 ba1.9k sqft23 Greenfield Rd, Luray, VA 22835For SaleMLS ID #VAPA2006702, Rick Williams, May Kline Realty, Inc. Bright MLS
- $398,9003 bd2 ba1.8k sqft13573 Cooley Spring Ln, Broadway, VA 22815For SaleMLS ID #681793, RAHFEN CLARK, 1ST CHOICE REAL ESTATE. CAAR
- $399,0003 bd3 ba1.5k sqft130 Wesley Chapel Dr, Edinburg, VA 22824New ConstructionMLS ID #VASH2014958, Alisa Eberly, Realty ONE Group Old Towne. Bright MLS
- $344,9003 bd2 ba1.6k sqft1200 Wahnona Ave, Shenandoah, VA 22849For SaleMLS ID #679272, Ronald Flores, Funkhouser Real Estate Group. CAAR
- $410,0004 bd3 ba2k sqft204 Hilliards Dr, Luray, VA 22835For SaleMLS ID #VAPA2006802, Mike Rutledge, Samson Properties. Bright MLS
- $399,0003 bd2 ba1.5k sqft1023 Sun Poppy Ct, Woodstock, VA 22664For SaleMLS ID #VASH2015674, Erik Thorpe, ERA Valley Realty. Bright MLS
- $365,0003 bd2 ba1.9k sqft401 6th St, Shenandoah, VA 22849For SaleMLS ID #VAPA2006800, Kate Short, Funkhouser Real Estate Group. Bright MLS
