Welcome to The Gardens—a beautifully maintained 55+ community set along the Seminole Bypass Canal and surrounded by lush landscaping, walking paths, and inviting clubhouse amenities. The Gardens is composed of multiple associations, each with its own board, pool, and amenities. Elmwood Circle sits on the canal side, offering peaceful scenery and close proximity to the tennis and pickleball courts. This corner unit features extra windows for abundant natural light and two parking spaces (#116) right in front of the building with guest parking nearby. This spacious 2-bedroom + office, 2-bath end-unit condo offers 1,480 sq. ft. of open and comfortable first-floor living, just steps from the heated pool. Inside, the updated interior showcases tile flooring throughout and an open-concept living and dining area leading to a bright kitchen with white shaker cabinetry with crown molding, white appliances, light blue glass-block subway tile backsplash, above and under-cabinet lighting, stainless farmhouse sink with sprayer faucet and soap dispenser, closet pantry, and breakfast bar. The enclosed Florida room extends the living space and overlooks greenbelt views—perfect for morning coffee or evening relaxation. A hallway separates the bedrooms from the main living area. The primary suite features four windows with two nearly floor-to-ceiling vertical windows, a walk-in closet, and a private en-suite bath with granite vanity and tiled walk-in shower. Both bedrooms include white shutters and matching ceiling fans. The third room is ideal as an office, TV room, guest space, or craft room—and includes the in-unit washer and dryer, a rare feature since most condos here use the shared laundry at the clubhouse. Additional storage includes an entryway closet (great for beach gear or pantry overflow) and a large utility closet with shelving that houses the electric water heater and A/C handler. Recent updates: • 2021 Impact-rated windows • Shutter shades in both bedrooms • Levolor blinds throughout rest of home • High-quality Daltile “Saddle Brook – Oak Trail” glazed porcelain plank tile (6”x36”, installed 2021) — durable, scratch- and moisture-resistant, with the warm look of natural wood • 2022 A/C handler & condenser • 2021 properly placed electrical panel. Community amenities include cable & internet, heated pool, tennis, pickleball, shuffleboard courts, clubhouse, and walking sidewalks. The monthly fee of $686 covers water, sewer, trash, internet, cable, exterior insurance, and maintenance—providing an easy, low-maintenance lifestyle. The carports were recently redone by the association. Pet-friendly (1 pet up to 15 lbs). The pool area features plenty of loungers plus a community grill and covered patio seating. From the Florida room, a lighted sidewalk leads directly to the pool—no need to walk through grass! This location offers a peaceful, natural setting for walking or biking within The Gardens, and Lake Seminole Park offers a wide range of outdoor activities and trails right next door. Only about 5 miles to the beaches, and plenty of restaurants and shopping nearby. This home offers both tranquility and convenience. Owner-occupied—be sure to view the virtual tour, then schedule an in-person showing with your Realtor.
Sold for $240,000
$240,000
116 Elmwood Cir, Seminole, FL 33777
2beds
1,480sqft
Condominium
Built in 1974
-- sqft lot
$237,600 Zestimate®
$162/sqft
$2,044 Estimated rent
Home value
$237,600
$216,000 - $261,000
$2,044/mo
Zestimate® history
Owner options
List your home for rent
$2,044/mo
Rent Zestimate®
Find your next renter with Zillow Rental Manager. Plus, with online applications, you can quickly screen prospective tenants – for free.
$2,044/mo
Rent Zestimate®
Refinance and save
$2,466/mo
Est. payment
Refinancing to a lower rate could help reduce your monthly payments and save thousands over the life of the loan.
$2,466/mo
Est. payment
Explore your selling options
Work with a Zillow partner agent
Leverage their expertise and Zillow's premium Showcase listings to get your home seen by more buyers.
Get startedList with your own agent
Get your home in front of millions of buyers by listing it on Zillow.
Learn how to do itSell it yourself
Take full control of how buyers see your home on Zillow by listing For Sale by Owner (FSBO).
List your homeWhat's special
Additional storageIn-unit washer and dryerCorner unitEnclosed florida roomGreenbelt views
Zillow last checked:
Listing updated:
Listed by:
Julie Sartain 727-420-6107,
CHARLES RUTENBERG REALTY INC 727-538-9200
Bought with:
Rick Ford, 3457519
EXP REALTY LLC
Source: Stellar MLS,MLS#: TB8431584 Originating MLS: Suncoast Tampa
Originating MLS: Suncoast Tampa
Facts & features
Interior
Bedrooms & bathrooms
- Bedrooms: 2
- Bathrooms: 2
- Full bathrooms: 2
Rooms
- Room types: Florida Room, Utility Room
Primary bedroom
- Features: Ceiling Fan(s), En Suite Bathroom, Walk-In Closet(s)
- Level: First
- Area: 192 Square Feet
- Dimensions: 16x12
Bedroom 2
- Features: Ceiling Fan(s), Built-in Closet
- Level: First
- Area: 120 Square Feet
- Dimensions: 12x10
Primary bathroom
- Features: Exhaust Fan, Granite Counters, Shower No Tub, Single Vanity
- Level: First
- Area: 45 Square Feet
- Dimensions: 9x5
Bathroom 2
- Features: Exhaust Fan, Single Vanity, Tub With Shower, Linen Closet
- Level: First
- Area: 35 Square Feet
- Dimensions: 5x7
Dining room
- Level: First
- Area: 54 Square Feet
- Dimensions: 9x6
Florida room
- Features: Ceiling Fan(s), No Closet
- Level: First
- Area: 140 Square Feet
- Dimensions: 10x14
Foyer
- Features: Storage Closet
- Level: First
- Area: 28 Square Feet
- Dimensions: 4x7
Kitchen
- Features: Pantry
- Level: First
- Area: 100 Square Feet
- Dimensions: 10x10
Living room
- Level: First
- Area: 638 Square Feet
- Dimensions: 29x22
Office
- Features: Ceiling Fan(s), Built-in Closet
- Level: First
- Area: 140 Square Feet
- Dimensions: 10x14
Heating
- Central, Electric
Cooling
- Central Air
Appliances
- Included: Dishwasher, Disposal, Dryer, Electric Water Heater, Microwave, Range, Refrigerator, Washer
- Laundry: Electric Dryer Hookup, Inside, Laundry Closet, Same Floor As Condo Unit, Washer Hookup
Features
- Ceiling Fan(s), Eating Space In Kitchen, Kitchen/Family Room Combo, Living Room/Dining Room Combo, Open Floorplan, Primary Bedroom Main Floor, Thermostat
- Flooring: Tile
- Doors: Outdoor Grill
- Windows: Blinds, Insulated Windows, Shades, Shutters, Storm Window(s), Window Treatments
- Has fireplace: No
- Common walls with other units/homes: End Unit
Interior area
- Total structure area: 1,480
- Total interior livable area: 1,480 sqft
Property
Parking
- Total spaces: 2
- Parking features: Covered, Ground Level, Guest
- Carport spaces: 2
Features
- Levels: One
- Stories: 1
- Patio & porch: Enclosed, Rear Porch
- Exterior features: Irrigation System, Lighting, Outdoor Grill
- Pool features: Gunite, Heated, In Ground, Lighting, Outside Bath Access
- Has view: Yes
- View description: Park/Greenbelt
- Waterfront features: Canal Front, Brackish Canal Access
- Body of water: SEMINOLE BYPASS CANAL
Lot
- Size: 4 Acres
- Residential vegetation: Trees/Landscaped
Details
- Parcel number: 263015302700041160
- Special conditions: None
Construction
Type & style
- Home type: Condo
- Property subtype: Condominium
Materials
- Brick, Stucco
- Foundation: Slab
- Roof: Built-Up
Condition
- Completed
- New construction: No
- Year built: 1974
Utilities & green energy
- Sewer: Public Sewer
- Water: Public
- Utilities for property: BB/HS Internet Available, Cable Connected, Electricity Connected, Public, Sewer Connected, Sprinkler Recycled, Street Lights, Underground Utilities, Water Connected
Community & HOA
Community
- Features: Canal Front, Association Recreation - Owned, Buyer Approval Required, Clubhouse, Community Mailbox, Irrigation-Reclaimed Water, No Truck/RV/Motorcycle Parking, Pool, Sidewalks, Special Community Restrictions, Tennis Court(s)
- Pet fee: $0 monthly
- Senior community: Yes
- Subdivision: GARDENS THE CONDO
HOA
- Has HOA: Yes
- Amenities included: Cable TV, Clubhouse, Laundry, Pickleball Court(s), Pool, Recreation Facilities, Shuffleboard Court, Tennis Court(s), Vehicle Restrictions
- Services included: Cable TV, Common Area Taxes, Community Pool, Reserve Fund, Insurance, Internet, Maintenance Structure, Maintenance Grounds, Manager, Pool Maintenance, Private Road, Recreational Facilities, Sewer, Trash, Water
- HOA fee: $686 monthly
- HOA name: Resource Property Management / Jill Ellis
- HOA phone: 727-581-2662
Location
- Region: Seminole
Financial & listing details
- Price per square foot: $162/sqft
- Tax assessed value: $227,984
- Annual tax amount: $1,041
- Date on market: 10/8/2025
- Cumulative days on market: 28 days
- Listing terms: Cash,Conventional
- Ownership: Condominium
- Total actual rent: 0
- Electric utility on property: Yes
- Road surface type: Asphalt, Paved
Price history
| Date | Event | Price |
|---|---|---|
| 12/15/2025 | Sold | $240,000-2%$162/sqft |
Source:  Stellar MLS #TB8431584 Report a problem Stellar MLS #TB8431584 Report a problem | ||
| 11/21/2025 | Pending sale | $245,000$166/sqft |
Source: Stellar MLS #TB8431584 Report a problem | ||
| 11/12/2025 | Listed for sale | $245,000$166/sqft |
Source: Stellar MLS #TB8431584 Report a problem | ||
| 11/9/2025 | Pending sale | $245,000$166/sqft |
Source: Stellar MLS #TB8431584 Report a problem | ||
| 10/27/2025 | Listed for sale | $245,000$166/sqft |
Source: Stellar MLS #TB8431584 Report a problem | ||
| 10/17/2025 | Pending sale | $245,000$166/sqft |
Source: Stellar MLS #TB8431584 Report a problem | ||
| 10/8/2025 | Listed for sale | $245,000+42%$166/sqft |
Source: Stellar MLS #TB8431584 Report a problem | ||
| 1/25/2021 | Sold | $172,500+159.4%$117/sqft |
Source: Public Record Report a problem | ||
| 9/14/2000 | Sold | $66,500$45/sqft |
Source: Public Record Report a problem | ||
Public tax history
| Year | Property taxes | Tax assessment |
|---|---|---|
| 2024 | $1,041 +2.8% | $107,594 +3% |
| 2023 | $1,013 +4.3% | $104,460 +3% |
| 2022 | $971 -58.2% | $101,417 -26.5% |
| 2021 | $2,323 +5.4% | $137,909 +9.1% |
| 2020 | $2,204 +11% | $126,408 +10% |
| 2019 | $1,986 | $114,916 +7.6% |
| 2018 | $1,986 +6.6% | $106,828 +2.6% |
| 2017 | $1,863 +11.9% | $104,113 +9.2% |
| 2016 | $1,665 +8.2% | $95,330 +12.4% |
| 2015 | $1,538 +11.1% | $84,791 +13.8% |
| 2014 | $1,385 +6.9% | $74,510 +6.4% |
| 2013 | $1,295 +11.5% | $69,999 +13.3% |
| 2012 | $1,162 | $61,780 -1.5% |
| 2011 | -- | $62,697 -8.7% |
| 2010 | -- | $68,634 -36.6% |
| 2009 | -- | $108,281 -15.2% |
| 2008 | $2,313 | $127,700 -15% |
| 2007 | -- | $150,200 +56.1% |
| 2005 | -- | $96,200 +9.8% |
| 2004 | $1,766 +21% | $87,600 +21.7% |
| 2003 | $1,460 +13.9% | $72,000 +5.6% |
| 2002 | $1,281 | $68,200 +9.3% |
| 2001 | $1,281 +90.5% | $62,400 +4% |
| 2000 | $673 | $60,000 |
Find assessor info on the county website
Neighborhood: 33777
Nearby homes
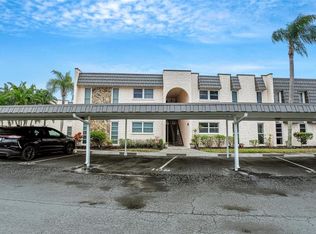
- $220,0002 bd2 ba1.2k sqft110 Elmwood Cir #110, Seminole, FL 33777Sold
- $213,2003 bd2 ba1.5k sqft220 Elmwood Cir, Seminole, FL 33777Sold

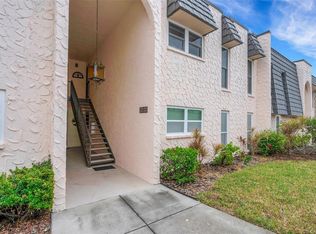
- $258,0002 bd2 ba1.2k sqft113 Elmwood Cir #113, Seminole, FL 33777Sold
- $198,0002 bd2 ba1.2k sqft214 Elmwood Cir #214, Seminole, FL 33777Sold

- $139,0001 bd1 ba955 sqft115 Elmwood Cir #115, Seminole, FL 33777For Sale
- $117,5001 bd1 ba960 sqft219 Elmwood Cir #219, Seminole, FL 33777For Sale
- $215,0002 bd2 ba1.1k sqft102 Elmwood Cir #102, Seminole, FL 33777Sold
- $219,900-- bd1 ba1k sqft9401 Park Blvd, Seminole, FL 33777Off Market
Nearby schools
GreatSchools rating
- 7/10Starkey Elementary SchoolGrades: PK-5Distance: 0.4 mi
- 5/10Osceola Middle SchoolGrades: 6-8Distance: 0.8 mi
- 3/10Dixie M. Hollins High SchoolGrades: 9-12Distance: 3.6 mi
Get a cash offer in 3 minutes
Find out how much your home could sell for in as little as 3 minutes with a no-obligation cash offer.
Estimated market value
$237,600
Get a cash offer in 3 minutes
Find out how much your home could sell for in as little as 3 minutes with a no-obligation cash offer.
Estimated market value
$237,600
- Florida
- Pinellas County
- Seminole
- 33777
- 116 Elmwood Cir
Nearby cities
Nearby neighborhoods
Nearby zip codes
Other Seminole Topics
