$20,000 Price Reduction. Resort Style Living! Affordable, completely updated and beautifully furnished 2 bedroom, 1.5 bath unit . Updates include Hurricane Windows, the buyer can pay $300.00to the window company and receive a lifetime warrant per the Seller' rep. Luxury Vinyl Plank Flooring throughout, new interior includes new lace texture on ceilings (no popcorn) Orange peel texture on walls. All new interior paint. Custom doors casings, 5 1/4 " baseboards, six panel doors, crown molding throughout, new master bath, new wood kitchen cabinets with custom backsplash. quartz counter tops, large kitchen island and recessed lighting. Large master bedroom with spacious walk in closet. Ceiling fans throughout. Built in custom entertainment center with lots of storage, plus a large walk in storage off the dining area. The A/C is 2018 and the water heater is 2014. Pool view from the kitchen and the dining room. Comes with two parking spaces one covered and the 2nd parking space is open. There is a clubhouse for entertaining, BBQ Grill, Pickle Ball Court, Tennis, Shuffleboard Court Heated Pool and bike rack. There is a laundry room in the clubhouse with new washers and dryers. Short walk to Lake Seminole Park, Beaches and a short distance to The Seminole Entertainment Center for shopping, many restaurants, movie theater, Dr.'s and more. A short drive to St. Pete/Clearwater International Airport and Tampa International Airport. Enjoy the laid back lifestyle in a resort style setting and friendly people in this 55+ community A great place to live full time or as your vacation home. All room dimensions are estimated and the buyer should measure the rooms for the exact sizes. Buyer should verify all printed information,
Sold for $198,000
$198,000
214 ELMWOOD CIRCLE #214, SEMINOLE, FL 33777
2beds
1,225sqft
Condominium
Built in 1974
-- sqft lot
$195,500 Zestimate®
$162/sqft
$2,029 Estimated rent
Home value
$195,500
$178,000 - $215,000
$2,029/mo
Zestimate® history
Owner options
List your home for rent
$2,029/mo
Rent Zestimate®
Find your next renter with Zillow Rental Manager. Plus, with online applications, you can quickly screen prospective tenants – for free.
$2,029/mo
Rent Zestimate®
Refinance and save
$1,965/mo
Est. payment
Refinancing to a lower rate could help reduce your monthly payments and save thousands over the life of the loan.
$1,965/mo
Est. payment
Explore your selling options
Work with a Zillow partner agent
Leverage their expertise and Zillow's premium Showcase listings to get your home seen by more buyers.
Get startedList with your own agent
Get your home in front of millions of buyers by listing it on Zillow.
Learn how to do itSell it yourself
Take full control of how buyers see your home on Zillow by listing For Sale by Owner (FSBO).
List your homeWhat's special
Quartz countertopsNew interior paintCeiling fansCustom doors casingsLots of storageNew master bathHurricane windows
Zillow last checked:
Listing updated:
Listed by:
Richard Hannahs 727-251-2043,
CHARLES RUTENBERG REALTY INC 727-538-9200
Bought with:
Nathan Shirk, 3392010
EXP REALTY LLC
Source: Stellar MLS,MLS#: TB8342374 Originating MLS: Suncoast Tampa
Originating MLS: Suncoast Tampa
Facts & features
Interior
Bedrooms & bathrooms
- Bedrooms: 2
- Bathrooms: 2
- Full bathrooms: 1
- 1/2 bathrooms: 1
Rooms
- Room types: Great Room
Primary bedroom
- Features: En Suite Bathroom, Shower No Tub, Walk-In Closet(s)
- Level: First
- Area: 204 Square Feet
- Dimensions: 12x17
Bathroom 2
- Features: Ceiling Fan(s), Built-in Closet
- Level: First
- Area: 132 Square Feet
- Dimensions: 11x12
Dining room
- Features: Walk-In Closet(s)
- Level: First
- Area: 140 Square Feet
- Dimensions: 14x10
Kitchen
- Features: Breakfast Bar, Stone Counters, No Closet
- Level: First
Living room
- Features: No Closet
- Level: First
- Area: 345 Square Feet
- Dimensions: 15x23
Heating
- Central, Electric
Cooling
- Central Air
Appliances
- Included: Dishwasher, Electric Water Heater, Microwave, Range, Refrigerator
- Laundry: None
Features
- Ceiling Fan(s), Crown Molding, Stone Counters, Thermostat, Walk-In Closet(s)
- Flooring: Luxury Vinyl
- Windows: Storm Window(s), Window Treatments
- Has fireplace: No
Interior area
- Total structure area: 1,225
- Total interior livable area: 1,225 sqft
Property
Parking
- Total spaces: 1
- Parking features: Carport
- Carport spaces: 1
Features
- Levels: One
- Stories: 1
- Patio & porch: Front Porch
- Exterior features: Irrigation System, Lighting, Private Mailbox, Sidewalk, Tennis Court(s)
- Has view: Yes
- View description: Canal, Pond
- Has water view: Yes
- Water view: Canal,Pond
- Waterfront features: Saltwater Canal Access, Pond Access
Lot
- Size: 4.01 Acres
- Residential vegetation: Mature Landscaping, Oak Trees, Trees/Landscaped
Details
- Parcel number: 263015302700042140
- Special conditions: None
Construction
Type & style
- Home type: Condo
- Architectural style: Mediterranean
- Property subtype: Condominium
Materials
- Stucco, Wood Frame
- Foundation: Slab
- Roof: Other
Condition
- Completed
- New construction: No
- Year built: 1974
Utilities & green energy
- Sewer: Public Sewer
- Water: Canal/Lake For Irrigation
- Utilities for property: Cable Connected, Electricity Connected, Fire Hydrant, Phone Available, Sewer Connected, Street Lights, Underground Utilities, Water Connected
Community & HOA
Community
- Features: Association Recreation - Owned, Buyer Approval Required, Clubhouse, Pool, Sidewalks, Tennis Court(s)
- Pet fee: $0 monthly
- Senior community: Yes
- Subdivision: GARDENS THE CONDO
HOA
- Has HOA: Yes
- Amenities included: Cable TV, Clubhouse, Laundry, Pickleball Court(s), Pool, Shuffleboard Court, Tennis Court(s), Vehicle Restrictions
- Services included: Cable TV, Common Area Taxes, Community Pool, Reserve Fund, Insurance, Internet, Maintenance Grounds, Pool Maintenance, Private Road, Sewer, Trash, Water
- HOA fee: $537 monthly
- Second HOA name: The Gardens
Location
- Region: Seminole
Financial & listing details
- Price per square foot: $162/sqft
- Annual tax amount: $2,208
- Date on market: 1/24/2025
- Cumulative days on market: 227 days
- Listing terms: Cash,Conventional
- Ownership: Condominium
- Total actual rent: 0
- Electric utility on property: Yes
- Road surface type: Asphalt
Price history
| Date | Event | Price |
|---|---|---|
| 11/12/2025 | Sold | $198,000-13.9%$162/sqft |
Source:  Stellar MLS #TB8342374 Report a problem Stellar MLS #TB8342374 Report a problem | ||
| 10/3/2025 | Pending sale | $229,900$188/sqft |
Source: Stellar MLS #TB8342374 Report a problem | ||
| 9/8/2025 | Listing removed | $229,900$188/sqft |
Source: Stellar MLS #TB8342374 Report a problem | ||
| 7/28/2025 | Price change | $229,900-7.7%$188/sqft |
Source: Stellar MLS #TB8342374 Report a problem | ||
| 4/9/2025 | Price change | $249,000-3.9%$203/sqft |
Source: Stellar MLS #TB8342374 Report a problem | ||
| 1/24/2025 | Listed for sale | $259,000$211/sqft |
Source: Stellar MLS #TB8342374 Report a problem | ||
Public tax history
Tax history is unavailable.
Neighborhood: 33777
Nearby homes
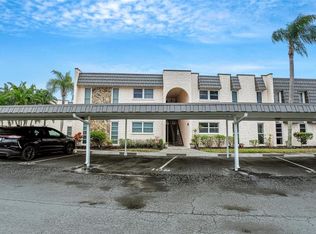
- $220,0002 bd2 ba1.2k sqft110 Elmwood Cir #110, Seminole, FL 33777Sold
- $240,0002 bd2 ba1.4k sqft116 Elmwood Cir, Seminole, FL 33777Sold

- $213,2003 bd2 ba1.5k sqft220 Elmwood Cir, Seminole, FL 33777Sold

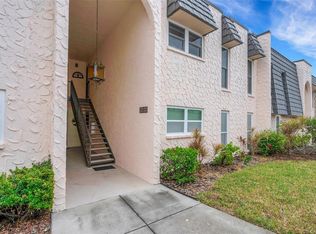
- $258,0002 bd2 ba1.2k sqft113 Elmwood Cir #113, Seminole, FL 33777Sold
- $139,0001 bd1 ba955 sqft115 Elmwood Cir #115, Seminole, FL 33777Sold
- $215,0002 bd2 ba1.1k sqft102 Elmwood Cir #102, Seminole, FL 33777Sold
- $204,800-- bd1 ba1k sqft9401 Park Blvd, Seminole, FL 33777Off Market
- $251,600-- bd-- ba1k sqft9401 Park Blvd, Seminole, FL 33777Off Market
Nearby schools
GreatSchools rating
- 7/10Starkey Elementary SchoolGrades: PK-5Distance: 0.4 mi
- 5/10Osceola Middle SchoolGrades: 6-8Distance: 0.8 mi
- 3/10Dixie M. Hollins High SchoolGrades: 9-12Distance: 3.6 mi
Get a cash offer in 3 minutes
Find out how much your home could sell for in as little as 3 minutes with a no-obligation cash offer.
Estimated market value
$195,500
Get a cash offer in 3 minutes
Find out how much your home could sell for in as little as 3 minutes with a no-obligation cash offer.
Estimated market value
$195,500
- Florida
- Pinellas County
- Seminole
- 33777
- 214 ELMWOOD CIRCLE Unit 214
Nearby cities
Nearby neighborhoods
Nearby zip codes
Other Seminole Topics
