Skip main navigation
Off market
  • $641,300

    116 Flannery Dr, Eagleville, PA 19403

    4beds
    3,185sqft
    SingleFamily
    Built in 1999
    9,147 Square Feet Lot
    $641,300 Zestimate®
    $201/sqft
    $4,003 Estimated rent

    Home value

    $641,300

    $609,000 - $673,000

    $4,003/mo

    Zestimate® history
    Loading
    Loading...

    Owner options

    List your home for rent

    $4,003/mo

    Rent Zestimate®

    Find your next renter with Zillow Rental Manager. Plus, with online applications, you can quickly screen prospective tenants – for free.

    Learn more

    $4,003/mo

    Rent Zestimate®

    Refinance and save

    $4,197/mo

    Est. payment

    Refinancing to a lower rate could help reduce your monthly payments and save thousands over the life of the loan.

    See today's rates

    $4,197/mo

    Est. payment

    Explore your selling options

    Work with a Zillow partner agent

    Leverage their expertise and Zillow's premium Showcase listings to get your home seen by more buyers.

    Get started

    List with your own agent

    Get your home in front of millions of buyers by listing it on Zillow.

    Learn how to do it

    Sell it yourself

    Take full control of how buyers see your home on Zillow by listing For Sale by Owner (FSBO).

    List your home

    What's special

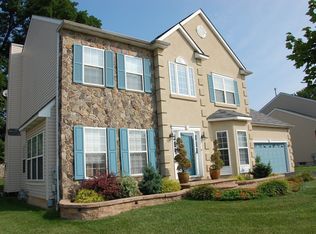
    Welcome to your Home Sweet Home with upgrades you're looking for in a fantastic location. *** Top 10 features the Seller Loves *** 1). This home is very well-built and each owner has taken great care of the home. The house brought me nothing but joy to live in. Easy living for sure. 2). I love the light that comes in from big window in two story foyer. The home is always bright and cheerful. 3). I love the ensuite Owners Suite - plenty of space for a king-size bed and other furniture, Large Bathroom with Soaking Tub and Skylights always brightens my day and huge Walk-In Closet for all my shoes and clothes. 4). The huge Finished Basement has been great for watching the Eagles and is great for entertaining and as a multi-purpose room. 5). I love that the home backs up to trees for privacy and I'll miss my neighbors for sure.. 6). I love the fireplace with windows on each side - the room is comfy and cheerful. 7). I love the spacious hall bathroom upstairs for guests - two sinks and a tub shower are a plus. 8), I love the fenced in backyard for entertaining or relaxing and for my pet - Very private and convenient. 9). I love that I have a whole home generator - Not needed much, but is brings such peace of mind with working at home. 10). I love this neighborhood and curb appeal of my home. When you turn into our development, you forget you turned off a busy road. It truly has a high-end suburban feel. Lots of updates to love including: New Water Heater with a transferable warranty, Refrigerator (2021), New Range (2020), Cummings Whole Home Generator (2018). Receipts and warranties can be provided. Come see today and find your favorites!

    This property is off market, which means it's not currently listed for sale or rent on Zillow. This may be different from what's available on other websites or public sources.

    Facts & features

    Interior

    Bedrooms & bathrooms
    • Bedrooms: 4
    • Bathrooms: 3
    • Full bathrooms: 2
    • 1/2 bathrooms: 1
    Heating
    • Forced air, Gas
    Cooling
    • Central
    Appliances
    • Included: Dishwasher, Dryer, Microwave, Refrigerator, Washer
    Features
    • Flooring: Tile, Carpet, Hardwood
    • Has fireplace: Yes
    Interior area
    • Total interior livable area: 3,185 sqft

    Property

    Parking
    • Parking features: Garage - Attached
    Features
    • Exterior features: Vinyl, Brick
    Lot
    • Size: 9,147 Square Feet
    Details
    • Parcel number: 630002263266

    Construction

    Type & style
    • Home type: SingleFamily
    • Architectural style: Colonial
    Materials
    • Roof: Other
    Condition
    • Year built: 1999

    Community & HOA

    HOA
    • Has HOA: Yes
    • HOA fee: $40 monthly
    Location
    • Region: Eagleville

    Financial & listing details

    • Price per square foot: $201/sqft
    • Tax assessed value: $189,350
    • Annual tax amount: $9,251

    Price history

    DateEventPrice
    7/14/2022Sold$520,000+1%$163/sqft
    Source: Bright MLS #PAMC2041720 Report a problem
    6/11/2022Pending sale$515,000$162/sqft
    Source: Bright MLS #PAMC2041720 Report a problem
    6/8/2022Listed for sale$515,000+41.5%$162/sqft
    Source: Bright MLS #PAMC2041720 Report a problem
    9/12/2017Sold$364,000+4%$114/sqft
    Source: Public Record Report a problem
    4/24/2017Listing removed$2,400$1/sqft
    Source: Long & Foster - Collegeville #6937508 Report a problem
    3/27/2017Listing removed$350,000$110/sqft
    Source: Long & Foster - Collegeville #6937503 Report a problem
    3/3/2017Listed for rent$2,400$1/sqft
    Source: Long & Foster - Collegeville #6937508 Report a problem
    3/3/2017Price change$350,000+0.3%$110/sqft
    Source: Long & Foster - Collegeville #6937503 Report a problem
    1/10/2017Price change$349,000-1.6%$110/sqft
    Source: Coldwell Banker Preferred - Conshohocken Office #6902558 Report a problem
    12/17/2016Listed for sale$354,500-2.9%$111/sqft
    Source: Coldwell Banker Preferred - Conshohocken Office #6902558 Report a problem
    5/28/2009Sold$365,000-2.7%$115/sqft
    Source: Public Record Report a problem
    1/22/2009Price change$375,000-2.6%$118/sqft
    Source: Century 21 #5429940 Report a problem
    10/28/2008Price change$385,000-3.8%$121/sqft
    Source: Century 21 #5429940 Report a problem
    10/10/2008Listed for sale$400,000+9.6%$126/sqft
    Source: Century 21 #5429940 Report a problem
    4/7/2006Sold$365,000+55.1%$115/sqft
    Source: Public Record Report a problem
    8/16/2000Sold$235,382$74/sqft
    Source: Public Record Report a problem

    Public tax history

    YearProperty taxesTax assessment
    2025$9,251 +1.1%$189,350
    2024$9,146 $189,350
    2023$9,146 +0.6%$189,350
    2022$9,087 +0.6%$189,350
    2021$9,032 +3.1%$189,350
    2020$8,762 +2.3%$189,350
    2019$8,567 +5.9%$189,350
    2018$8,088 -5.5%$189,350 -6.4%
    2017$8,561 +5.4%$202,270
    2016$8,125 +2.4%$202,270
    2015$7,931 +2.2%$202,270
    2014$7,764 +2.2%$202,270
    2013$7,596 +4.3%$202,270
    2012$7,284 +4.2%$202,270
    2011$6,993 +3.8%$202,270
    2010$6,737 -0.7%$202,270
    2009$6,787 +4%$202,270
    2008$6,523 +4.5%--
    2007$6,241 +4.5%--
    2006$5,971 +4%--
    2005$5,739 +5.7%--
    2004$5,428 +6.7%--
    2003$5,088 +8%--
    2002$4,712 +6.9%--
    2000$4,407 +1399%--
    1999$294 --
    Find assessor info on the county website

    Neighborhood: 19403

    Nearby schools

    GreatSchools rating
    Schools provided by the listing agent
    • Elementary: PAUL V FLY
    • Middle: EAST NORRITON
    • High: NORRISTOWN AREA
    • District: NORRISTOWN AREA

    Source: The MLS. This data may not be complete. We recommend contacting the local school district to confirm school assignments for this home.

    Get a cash offer in 3 minutes
    Find out how much your home could sell for in as little as 3 minutes with a no-obligation cash offer.
    Estimated market value
    $641,300
    Get a cash offer in 3 minutes
    Find out how much your home could sell for in as little as 3 minutes with a no-obligation cash offer.
    Estimated market value
    $641,300