Skip main navigation
For sale
  • $325,000

    42 Republic Ave, Eagleville, PA 19403

    3beds
    1,096sqft
    : 
    $2,135/mo
    Get pre-qualified
    Single Family Residence
    Built in 1952
    6,800 Square Feet Lot
    $340,700 Zestimate®
    $297/sqft
    $-- HOA

    What's special

    Sizable yardOversized shed with electricConvenient main-level laundryPantry storageGas cookingAbundant cabinetryGenerous living space
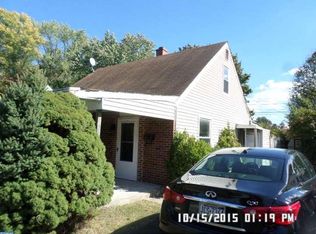
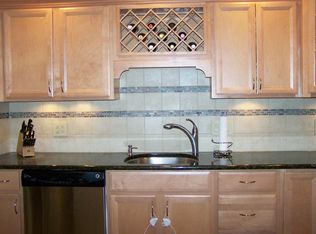
    Welcome to this charming 3-bedroom, 1-bath Cape-style home in Norristown offering a comfortable layout, generous living space and a sizable yard. Step inside to the bright and inviting living room featuring luxury vinyl flooring and plenty of natural light. The spacious kitchen offers gas cooking, abundant cabinetry, Corian counters, pantry storage and convenient main-level laundry. Two bedrooms and a full hall bathroom with tub/shower combination are located on the first floor, providing the ease of one-level living if desired. Upstairs is an impressively spacious third bedroom spanning nearly the entire second floor. With multiple closets and plenty of room for separate sleeping and sitting areas, this flexible space could also accommodate a home office, workout area or additional lounge space. Outside, enjoy a large yard with mature trees, plenty of room for outdoor entertaining and a patio area just off the home. An oversized shed with electric provides excellent additional storage or space for hobbies and projects. A private driveway provides convenient off-street parking. Offering more space than meets the eye and a versatile floor plan, this Norristown home is ready for its next owner to make it their own. Conveniently located near shopping, dining, public transportation and major roadways. Schedule a showing today and enjoy the Fall in your new home.
    1 day
    587
    32

    Likely to sell faster than

    Zillow last checked:

    Listing updated:

    Listed by:

    Ryan Petrucci 610-640-9316,

    RE/MAX Main Line-Paoli 6106409300

    Source: Bright MLS,MLS#: PAMC2192202MLS Logo

      Facts & features

      Interior

      Bedrooms & bathrooms
      • Bedrooms: 3
      • Bathrooms: 1
      • Full bathrooms: 1
      • Main level bathrooms: 1
      • Main level bedrooms: 2
      Rooms
      • Room types: Living Room, Primary Bedroom, Bedroom 3, Kitchen, Bedroom 1
      Primary bedroom
      • Level: Main
      • Dimensions: 12 X 12
      Bedroom 1
      • Level: Main
      • Dimensions: 8 X 10
      Bedroom 3
      • Level: Upper
      Kitchen
      • Features: Kitchen - Gas Cooking, Pantry, Double Sink
      • Level: Main
      • Dimensions: 14 X 12
      Living room
      • Level: Main
      • Dimensions: 17 X 12
      Heating
      • Central, Natural Gas
      Cooling
      • Wall Unit(s), Electric
      Appliances
      • Included: Built-In Range, Dryer, Washer, Gas Water Heater
      • Laundry: Main Level
      Features
      • Ceiling Fan(s), Eat-in Kitchen, Wainscotting, Bathroom - Tub Shower, Breakfast Area, Floor Plan - Traditional
      • Flooring: Vinyl, Carpet, Wood
      • Has basement: No
      • Has fireplace: No
      Interior area
      • Total structure area: 1,096
      • Total interior livable area: 1,096 sqft
      • Finished area above ground: 1,096
      • Finished area below ground: 0

      Property

      Parking
      • Parking features: Shared Driveway, On Street, Driveway
      • Has uncovered spaces: Yes
      Accessibility
      • Accessibility features: None
      Features
      • Levels: Two
      • Stories: 2
      • Patio & porch: Deck, Porch
      • Exterior features: Sidewalks
      • Pool features: None
      • Has view: Yes
      • View description: Garden
      Lot
      • Size: 6,800 Square Feet
      • Dimensions: 55.00 x 0.00
      • Features: Level
      Details
      • Additional structures: Above Grade, Below Grade
      • Parcel number: 630006652008
      • Zoning: R2
      • Zoning description: Residential
      • Special conditions: Standard

      Construction

      Type & style
      • Home type: SingleFamily
      • Architectural style: Cape Cod
      • Property subtype: Single Family Residence
      Materials
      • Vinyl Siding
      • Foundation: Concrete Perimeter
      • Roof: Shingle
      Condition
      • Average
      • New construction: No
      • Year built: 1952

      Utilities & green energy

      • Sewer: Public Sewer
      • Water: Public

      Community & HOA

      Community
      • Security: Smoke Detector(s)
      • Subdivision: None Available
      HOA
      • Has HOA: No
      Location
      • Region: Eagleville
      • Municipality: WEST NORRITON TWP

      Financial & listing details

      • Price per square foot: $297/sqft
      • Tax assessed value: $91,950
      • Annual tax amount: $4,680
      • Date on market: 8/29/2026
      • Listing agreement: Exclusive Right To Sell
      • Inclusions: Washer / Dryer / Refrigerator.
      • Ownership: Fee Simple

        Estimated market value

        $340,700

        $324,000 - $358,000

        $2,304/mo

        Price history

        DateEventPrice
        8/29/2026Listed for sale$325,000+24.5%$297/sqft
        Source: Bright MLS #PAMC2192202 Report a problem
        3/23/2022Sold$261,000+8.8%$238/sqft
        Source: Bright MLS #PAMC2028570 Report a problem
        2/20/2022Pending sale$239,900$219/sqft
        Source: Bright MLS #PAMC2028570 Report a problem
        2/18/2022Listed for sale$239,900+73.8%$219/sqft
        Source: Bright MLS #PAMC2028570 Report a problem
        12/4/2018Sold$138,000$126/sqft
        Source: Public Record Report a problem
        10/31/2018Pending sale$138,000$126/sqft
        Source: BHHS Fox & Roach - Collegeville #1009963138 Report a problem
        10/19/2018Listed for sale$138,000-18.6%$126/sqft
        Source: BHHS Fox & Roach-Collegeville #1009963138 Report a problem
        11/13/2014Listing removed$169,500$155/sqft
        Source: Cornerstone Realtors #6388977 Report a problem
        8/6/2014Price change$169,500-1.6%$155/sqft
        Source: Cornerstone Realtors #6388977 Report a problem
        5/14/2014Listed for sale$172,250+0.1%$157/sqft
        Source: Cornerstone Realtors #6388977 Report a problem
        11/14/2012Listing removed$172,000$157/sqft
        Source: nboscaino@verizon.net #6086921 Report a problem
        10/2/2012Price change$172,000-3.9%$157/sqft
        Source: nboscaino@verizon.net #6086921 Report a problem
        7/24/2012Listed for sale$179,000+43.2%$163/sqft
        Source: nboscaino@verizon.net #6086921 Report a problem
        11/4/2011Sold$125,000$114/sqft
        Source: Public Record Report a problem
        7/31/2011Listing removed$125,000$114/sqft
        Source: Fannie Mae #5881379 Report a problem
        7/8/2011Pending sale$125,000$114/sqft
        Source: Fannie Mae #5881379 Report a problem
        6/23/2011Price change$125,000-6%$114/sqft
        Source: Fannie Mae #5881379 Report a problem
        6/9/2011Price change$133,000-6.9%$121/sqft
        Source: Fannie Mae #5881379 Report a problem
        5/6/2011Listed for sale$142,800+7257%$130/sqft
        Source: isNowListed.com Report a problem
        11/17/2010Sold$1,941$2/sqft
        Source: Public Record Report a problem

        Public tax history

        YearProperty taxesTax assessment
        2025$4,492 +1.1%$91,950
        2024$4,442 $91,950
        2023$4,442 +0.7%$91,950
        2022$4,413 +0.6%$91,950
        2021$4,386 +3.1%$91,950
        2020$4,255 +2.3%$91,950
        2019$4,160 +5.9%$91,950
        2018$3,927 +0.9%$91,950
        2017$3,891 +5.3%$91,950
        2016$3,694 +2.4%$91,950
        2015$3,606 +2.2%$91,950
        2014$3,530 +2.2%$91,950
        2013$3,453 +4.3%$91,950
        2012$3,311 +4.2%$91,950
        2011$3,179 +3.8%$91,950
        2010$3,063 -0.7%$91,950
        2009$3,086 +4%$91,950
        2008$2,966 +4.5%--
        2007$2,837 +4.6%--
        2006$2,713 +4%--
        2005$2,608 +5.7%--
        2004$2,467 +6.7%--
        2003$2,312 +8%--
        2002$2,141 +6.9%--
        2000$2,003 --
        1999$2,003 --
        Find assessor info on the county website

        Monthly payment

        Est. payment

        Payment breakdown

        Explore the cost of this home by adjusting the details. Changes won't be saved.
        All calculations are estimates and provided by Zillow, Inc. for informational purposes only. Actual amounts may vary.
        HOA fees may include property taxes on listings classified as Co-Ops. Contact the listing agent and/or owner for fee details.
        See how much you could borrow to make a competitive offer.

        Climate risks

        Neighborhood: 19403

        Getting around

        16 / 100
        Car-Dependent
        37 / 100
        Somewhat Bikeable

        Nearby schools

        GreatSchools rating
        Schools provided by the listing agent
        • District: Norristown Area

        Source: Bright MLS. This data may not be complete. We recommend contacting the local school district to confirm school assignments for this home.

        A local agent can set up tours, give advice and negotiate with sellers.

        Browse local experts