Skip main navigation
Off market
  • $381,800

    50 Republic Ave, Eagleville, PA 19403

    3beds
    1baths
    1,246sqft
    SingleFamily
    Built in 1952
    6,969 Square Feet Lot
    $381,800 Zestimate®
    $306/sqft
    $2,452 Estimated rent

    Home value

    $381,800

    $359,000 - $405,000

    $2,452/mo

    Zestimate® history
    Loading
    Loading...

    Owner options

    List your home for rent

    $2,452/mo

    Rent Zestimate®

    Find your next renter with Zillow Rental Manager. Plus, with online applications, you can quickly screen prospective tenants – for free.

    Learn more

    $2,452/mo

    Rent Zestimate®

    Refinance and save

    $2,436/mo

    Est. payment

    Refinancing to a lower rate could help reduce your monthly payments and save thousands over the life of the loan.

    See today's rates

    $2,436/mo

    Est. payment

    Explore your selling options

    Work with a Zillow partner agent

    Leverage their expertise and Zillow's premium Showcase listings to get your home seen by more buyers.

    Get started

    List with your own agent

    Get your home in front of millions of buyers by listing it on Zillow.

    Learn how to do it

    Sell it yourself

    Take full control of how buyers see your home on Zillow by listing For Sale by Owner (FSBO).

    List your home

    What's special

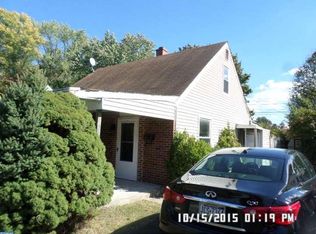
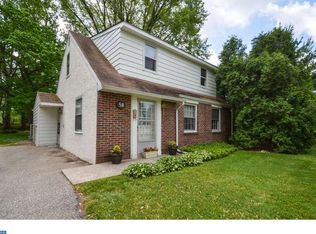
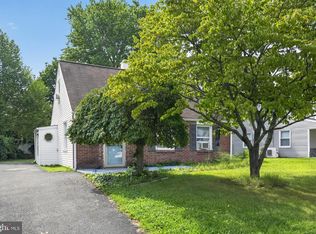
    For more informaion, contact Bern Robinson directly at 205-654-6020 or email bern.robinson@kw.com. This is DEFINITELY a pride of ownership home! No stone was left unturned - from the newly redone front stoop to each and every little thing inside! Tastefully painted and beautifully appointed, this home has crown moulding, extra wide width baseboards and Pergo hardwood floors over the original natural hardwood. A NEW roof was installed in 2007, as well as all double hung windows and the vinyl siding. In 2009, a NEW gas heater and A/C unit was installed, Completely remodeled and redone in 2008, this NEW KITCHEN features some gorgeous upgrades! You will fall in love with this kitchen: granite countertops, ceramic tile backsplash, 42” cabinets with pull-outs, wine rack and under counter lighting! Dupont Pergo vinyl flooring, recessed lighting and an undermount stainless steel sink with garbage disposal and sprayer have also been installed. From the kitchen, there is access to the dining room and the side yard. The adjacent Dining Room opens onto a covered porch. An enormous Master Bedroom occupies the 2nd. Floor and has hardwood floors, and built-in closet, bookcase and dresser drawers. Two additional bedrooms, one which is currently an office, are located on the 1st. floor. The water heater has been recently installed and the GE washer/dryer with built-in cabinets and the refrigerator are included with the home. One Year AHS Home Warranty too!

    This property is off market, which means it's not currently listed for sale or rent on Zillow. This may be different from what's available on other websites or public sources.
    Facts & features

    Interior

    Bedrooms & bathrooms
    • Bedrooms: 3
    • Bathrooms: 1
    Heating
    • Forced air, Gas
    Cooling
    • Central
    Appliances
    • Included: Dryer, Garbage disposal, Range / Oven, Refrigerator, Washer
    Features
    • Flooring: Tile, Hardwood, Linoleum / Vinyl
    • Basement: None
    • Has fireplace: No
    Interior area
    • Total interior livable area: 1,246 sqft

    Property

    Parking
    • Parking features: Off-street
    Features
    • Exterior features: Vinyl, Brick
    Lot
    • Size: 6,969 Square Feet
    Details
    • Parcel number: 630006658002

    Construction

    Type & style
    • Home type: SingleFamily
    Condition
    • Year built: 1952

    Community & HOA

    Location
    • Region: Eagleville

    Financial & listing details

    • Price per square foot: $306/sqft
    • Tax assessed value: $98,440
    • Annual tax amount: $4,809

    Price history

    DateEventPrice
    8/3/2011Sold$173,000-1.1%$139/sqft
    Source: Public Record Report a problem
    5/26/2011Price change$174,900+2.9%$140/sqft
    Source: Keller Williams Real Estate- Blue Bell #5888338 Report a problem
    5/19/2011Listed for sale$169,900$136/sqft
    Source: Keller Williams Real Estate- Blue Bell #5888338 Report a problem

    Public tax history

    YearProperty taxesTax assessment
    2025$4,809 +1.1%$98,440
    2024$4,755 $98,440
    2023$4,755 +0.6%$98,440
    2022$4,724 +0.6%$98,440
    2021$4,696 +3.1%$98,440
    2020$4,556 +2.3%$98,440
    2019$4,454 +5.9%$98,440
    2018$4,205 +0.9%$98,440
    2017$4,167 +5.4%$98,440
    2016$3,954 +2.5%$98,440
    2015$3,859 +2.1%$98,440
    2014$3,778 +2.2%$98,440
    2013$3,696 +4.3%$98,440
    2012$3,545 +4.2%$98,440
    2011$3,403 +3.8%$98,440
    2010$3,278 -0.7%$98,440
    2009$3,302 +4%$98,440
    2008$3,174 +4.5%--
    2007$3,038 +4.6%--
    2006$2,905 +4%--
    2005$2,792 +5.8%--
    2004$2,640 +6.7%--
    2003$2,475 +8%--
    2002$2,292 +6.9%--
    2000$2,144 --
    1999$2,144 --
    Find assessor info on the county website

    Neighborhood: 19403

    Nearby schools

    GreatSchools rating
    Schools provided by the listing agent
    • District: Norristown

    Source: The MLS. This data may not be complete. We recommend contacting the local school district to confirm school assignments for this home.

    Get a cash offer in 3 minutes
    Find out how much your home could sell for in as little as 3 minutes with a no-obligation cash offer.
    Estimated market value
    $381,800
    Get a cash offer in 3 minutes
    Find out how much your home could sell for in as little as 3 minutes with a no-obligation cash offer.
    Estimated market value
    $381,800