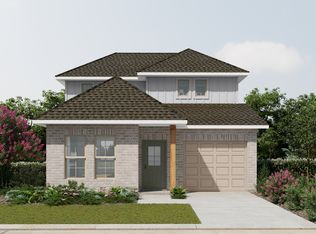
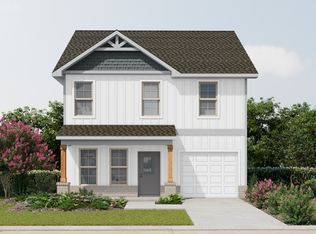
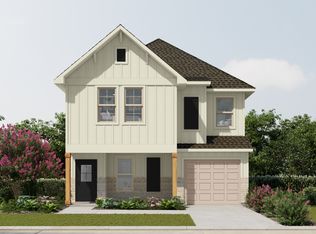
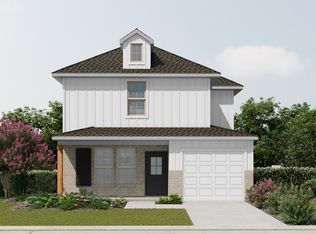
NO DEPOSIT REQUIRED! 10-year warranty. Welcome to the Leland G Floor Plan in Hickory Cove, an exclusive 27-home community offering comfort, space, and thoughtful design.
This spacious 1,682-square-foot home features the only five-bedroom option available in the neighborhood. The primary suite is conveniently located on the main level, privately positioned away from the additional bedrooms for added comfort and tranquility. Laundry room is also located on the first floor. Upstairs, you’ll find a generous flex room — perfect for a media space, home office or playroom. Bedroom 5 offers a full bathroom attached to provide a comfortable, private guest space.
Situated on a desirable flat lot, this home provides easy outdoor living potential and everyday convenience backing up to a private tree line. Home. Ready for a 30-day close! Virtually Staged, Digitally Rendered. Selections/Colors/Features may differ.
Under contract - not showing
Price cut: $10K (7/25)
$349,990
116 Florence Cv Lot 9, Burns, TN 37029
5beds
1,682sqft
Single Family Residence, Residential
Built in 2026
-- sqft lot
$-- Zestimate®
$208/sqft
$72/mo HOA
What's special
Five-bedroom optionEasy outdoor living potential
- 32 days
- 165
- 12
Zillow last checked:
Listing updated:
Listed by:
Kevin Farrell 629-235-8902,
DSLD Homes (Southeast), LLC 615-753-2904
Source: RealTracs MLS as distributed by MLS GRID,MLS#: 3316032
Facts & features
Interior
Bedrooms & bathrooms
- Bedrooms: 5
- Bathrooms: 4
- Full bathrooms: 3
- 1/2 bathrooms: 1
- Main level bedrooms: 1
Bedroom 1
- Features: Walk-In Closet(s)
- Level: Walk-In Closet(s)
- Area: 143 Square Feet
- Dimensions: 11x13
Bedroom 2
- Area: 100 Square Feet
- Dimensions: 10x10
Bedroom 3
- Area: 130 Square Feet
- Dimensions: 13x10
Bedroom 4
- Area: 100 Square Feet
- Dimensions: 10x10
Dining room
- Features: Combination
- Level: Combination
- Area: 66 Square Feet
- Dimensions: 6x11
Kitchen
- Area: 180 Square Feet
- Dimensions: 12x15
Living room
- Features: Combination
- Level: Combination
- Area: 156 Square Feet
- Dimensions: 12x13
Other
- Features: Bedroom 5
- Level: Bedroom 5
- Area: 132 Square Feet
- Dimensions: 11x12
Recreation room
- Features: Second Floor
- Level: Second Floor
- Area: 224 Square Feet
- Dimensions: 14x16
Heating
- Central, Electric
Cooling
- Ceiling Fan(s), Central Air, Electric
Appliances
- Included: Dishwasher, Microwave, Stainless Steel Appliance(s)
Features
- Kitchen Island
- Flooring: Carpet, Tile, Vinyl
- Basement: None
Interior area
- Total structure area: 1,682
- Total interior livable area: 1,682 sqft
- Finished area above ground: 1,682
Property
Parking
- Total spaces: 1
- Parking features: Garage Faces Front
- Attached garage spaces: 1
Features
- Levels: Two
- Stories: 2
Lot
- Features: Level
- Topography: Level
Details
- Special conditions: Standard
Construction
Type & style
- Home type: SingleFamily
- Property subtype: Single Family Residence, Residential
Materials
- Brick, Vinyl Siding
Condition
- New construction: No
- Year built: 2026
Utilities & green energy
- Sewer: Public Sewer
- Water: Public
- Utilities for property: Electricity Available, Water Available
Community & HOA
Community
- Subdivision: Hickory Cove
HOA
- Has HOA: Yes
- Amenities included: Playground, Sidewalks, Trail(s)
- HOA fee: $72 monthly
Location
- Region: Burns
Financial & listing details
- Price per square foot: $208/sqft
- Annual tax amount: $2,160
- Date on market: 7/31/2026
- Date available: 07/20/2026
- Electric utility on property: Yes
Estimated market value
Not available
Estimated sales range
Not available
Not available
Price history
| Date | Event | Price |
|---|---|---|
| 8/26/2026 | Pending sale | $349,990$208/sqft |
Source: | ||
| 7/25/2026 | Price change | $349,990-2.8%$208/sqft |
Source: | ||
| 7/13/2026 | Price change | $359,990-1.4%$214/sqft |
Source: | ||
| 5/12/2026 | Listed for sale | $364,990$217/sqft |
Source: | ||
Public tax history
Tax history is unavailable.
Monthly payment
Est. payment
Payment breakdown
Explore the cost of this home by adjusting the details. Changes won't be saved.Climate risks
Neighborhood: 37029
Nearby schools
Schools provided by the listing agent
- Elementary: Stuart Burns Elementary
- Middle: Burns Middle School
- High: Dickson County High School
Source: RealTracs MLS as distributed by MLS GRID. This data may not be complete. We recommend contacting the local school district to confirm school assignments for this home.