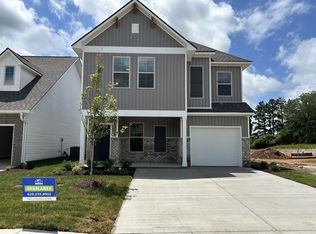
Charming 3-bedroom, 2.5-bath home located in Hickory Cove, featuring the Newbern H floor plan with 1,398 square feet of thoughtfully designed living space. The primary bedroom and laundry room are conveniently located on the first floor. Upstairs offers a versatile flex space ideal for a home office, game room, or additional living area. Enjoy added privacy as the home backs up to a wooded area, creating a peaceful outdoor setting. Virtually Staged, Digitally Rendered. Home under Construction. Selections/Colors/Features may differ.
Under contract - not showing
$334,990
118 Florence Cv Lot 8, Burns, TN 37029
3beds
1,401sqft
:
Get pre-qualified$2,040/mo
Single Family Residence, Residential
Built in 2026
-- sqft lot
$-- Zestimate®
$239/sqft
$72/mo HOA
What's special
- 142 days |
- 8 |
- 1 |
Zillow last checked:
Listing updated:
Listed by:
Kevin Farrell 629-235-8902,
DSLD Homes (Southeast), LLC 615-753-2904
Source: RealTracs MLS as distributed by MLS GRID,MLS#: 3139200
Facts & features
Interior
Bedrooms & bathrooms
- Bedrooms: 3
- Bathrooms: 3
- Full bathrooms: 2
- 1/2 bathrooms: 1
- Main level bedrooms: 1
Heating
- Electric
Cooling
- Electric
Appliances
- Included: Electric Oven, Dishwasher, Microwave
Features
- Flooring: Carpet, Laminate, Tile
- Basement: None
Interior area
- Total structure area: 1,401
- Total interior livable area: 1,401 sqft
- Finished area above ground: 1,401
Property
Parking
- Total spaces: 1
- Parking features: Garage Faces Front
- Attached garage spaces: 1
Features
- Levels: Two
- Stories: 2
- Patio & porch: Porch, Covered
Lot
- Features: Level
- Topography: Level
Details
- Special conditions: Standard
Construction
Type & style
- Home type: SingleFamily
- Property subtype: Single Family Residence, Residential
Materials
- Brick, Vinyl Siding
Condition
- New construction: Yes
- Year built: 2026
Utilities & green energy
- Sewer: Public Sewer
- Water: Public
- Utilities for property: Electricity Available, Water Available
Community & HOA
Community
- Subdivision: Hickory Cove
HOA
- Has HOA: Yes
- HOA fee: $72 monthly
- Second HOA fee: $500 one time
Location
- Region: Burns
Financial & listing details
- Price per square foot: $239/sqft
- Annual tax amount: $1,950
- Date on market: 3/4/2026
- Date available: 06/30/2026
- Electric utility on property: Yes
Estimated market value
Not available
Estimated sales range
Not available
Not available
Price history
| Date | Event | Price |
|---|---|---|
| 3/4/2026 | Pending sale | $334,990$239/sqft |
Source:  RealTracs MLS as distributed by MLS GRID #3139200 Report a problem RealTracs MLS as distributed by MLS GRID #3139200 Report a problem | ||
Public tax history
Tax history is unavailable.
Monthly payment
Est. payment
Payment breakdown
Explore the cost of this home by adjusting the details. Changes won't be saved.Climate risks
Neighborhood: 37029
Nearby schools
GreatSchools rating
- 9/10Stuart Burns Elementary SchoolGrades: PK-5Distance: 3.8 mi
- 8/10Burns Middle SchoolGrades: 6-8Distance: 4.3 mi
- 5/10Dickson County High SchoolGrades: 9-12Distance: 3.4 mi
Schools provided by the listing agent
- Elementary: Stuart Burns Elementary
- Middle: Burns Middle School
- High: Dickson County High School
Source: RealTracs MLS as distributed by MLS GRID. This data may not be complete. We recommend contacting the local school district to confirm school assignments for this home.
- $373,9903 bd3 ba1.8k sqft107 Florence Cv LOT 19, Burns, TN 37029New Construction
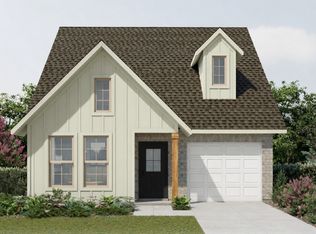
- $324,9903 bd3 ba1.3k sqft105 Florence Cv LOT 18, Burns, TN 37029Pending
- $335,0263 bd3 ba1.4k sqft112 Florence Cv LOT 11, Burns, TN 37029Sold

- $354,9903 bd3 ba1.7k sqft108 Florence Cv LOT 13, Burns, TN 37029New Construction

- $371,9573 bd3 ba1.7k sqft114 Florence Cv LOT 10, Burns, TN 37029Pending
- $379,9903 bd3 ba1.8k sqft110 Florence Cv LOT 12, Burns, TN 37029New Construction
- $327,7833 bd3 ba1.3k sqft202 Augusta Way LOT 5, Burns, TN 37029New Construction
- $376,9903 bd3 ba1.8k sqft204 Augusta Way LOT 4, Burns, TN 37029Pending
A local agent can set up tours, give advice and negotiate with sellers.
A local lender can help you make sure your offer is ready when you are.
Similar homes
- $327,7833 bd3 ba1.3k sqft202 Augusta Way Lot 5, Burns, TN 37029New Construction

 RealTracs MLS as distributed by MLS GRID
 - from $324,9903 bd3 ba1.3k sqftNewbern II G Plan, Hickory Cove, Burns, TN 37029New Construction
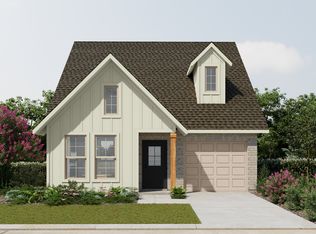 DSLD Homes
 - $354,9903 bd3 ba1.7k sqft108 Florence Cv Lot 13, Burns, TN 37029New ConstructionRealTracs MLS as distributed by MLS GRID
- from $334,9903 bd3 ba1.4k sqftNewbern II H Plan, Hickory Cove, Burns, TN 37029New Construction
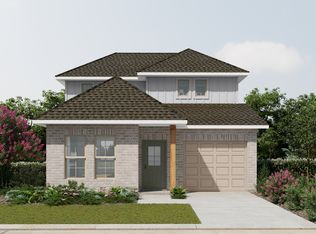 DSLD Homes
 - $368,9903 bd3 ba1.7k sqft206 Augusta Way, Burns, TN 37029For SaleMLS ID #3258351, Kevin Farrell. RealTracs MLS as distributed by MLS GRID
- from $364,9903 bd3 ba1.7k sqftBridgeton II G Plan, Hickory Cove, Burns, TN 37029New ConstructionDSLD Homes
- from $379,9903 bd3 ba1.8k sqftWhittier II H Plan, Hickory Cove, Burns, TN 37029New ConstructionDSLD Homes
- $359,9905 bd4 ba1.6k sqft116 Florence Cv Lot 9, Burns, TN 37029New ConstructionRealTracs MLS as distributed by MLS GRID
- from $359,9905 bd4 ba1.6k sqftLeland II H Plan, Hickory Cove, Burns, TN 37029New ConstructionDSLD Homes
- from $374,9903 bd3 ba1.8k sqftWhittier II G Plan, Hickory Cove, Burns, TN 37029New ConstructionDSLD Homes
- $339,0003 bd3 ba1.1k sqft1011 Sycamore Rdg E, Burns, TN 37029For SaleMLS ID #3269963, Christi Darby. RealTracs MLS as distributed by MLS GRID
- $319,9003 bd2 ba1.1k sqft317 Lewis Hollow Rd, Dickson, TN 37055New ConstructionMLS ID #3287896, Missy Chandler. RealTracs MLS as distributed by MLS GRID
- $354,9003 bd2 ba1.4k sqft200 Cullum Ave, Dickson, TN 37055For SaleMLS ID #3263080, Callie Southerland. RealTracs MLS as distributed by MLS GRID
- $379,9003 bd3 ba1.6k sqft1004 Sycamore Rdg E, Burns, TN 37029For SaleMLS ID #3247860, Callie Southerland. RealTracs MLS as distributed by MLS GRID
- $429,9004 bd3 ba2k sqft610 Whirlaway Dr, Burns, TN 37029For SaleMLS ID #3231960, Laura Pierce. RealTracs MLS as distributed by MLS GRID
- $419,9003 bd2 ba1.6k sqft1107 Glendale Dr, Dickson, TN 37055For SaleMLS ID #3278610, Missy Chandler. RealTracs MLS as distributed by MLS GRID
- $279,9903 bd3 ba1.4k sqft230 Darlington Dr Lot 45, Dickson, TN 37055New ConstructionMLS ID #3304171, Kayla Grady. RealTracs MLS as distributed by MLS GRID
- $309,9993 bd2 ba1k sqft146 Eno Rd, Dickson, TN 37055For SaleMLS ID #3173593, Leslie Scott, CLHA. RealTracs MLS as distributed by MLS GRID
- $299,9003 bd2 ba1.1k sqft1118C W 1st St, Dickson, TN 37055New ConstructionMLS ID #3225556, Callie Southerland. RealTracs MLS as distributed by MLS GRID
- $329,9003 bd3 ba1.6k sqft106 Timber Crest Trl, White Bluff, TN 37187For SaleMLS ID #3231633, Laura Cragon Zeitlin, CRS, ABR, C2EX. RealTracs MLS as distributed by MLS GRID
