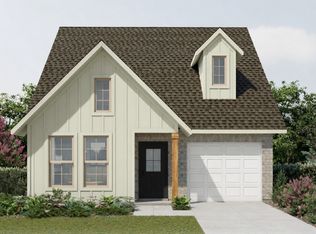
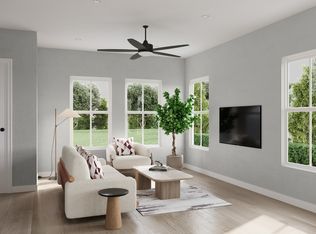
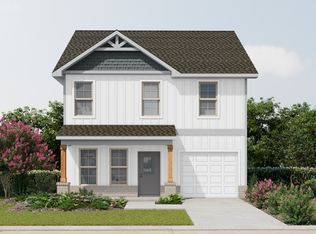
The Whittier G floor plan offers 1,855 square feet of thoughtfully designed living space with 3 bedrooms and 2.5 baths. This new construction home features a covered front and back patio, perfect for relaxing or entertaining. The hybrid layout blends open and traditional concepts, with the kitchen and dining area forming one spacious, functional gathering space. Upstairs includes a versatile flex room plus a separate attic room for additional storage or future use. The primary suite showcases a double walk-in closet and a spacious bathroom with a double vanity set up. Designed for comfort, flexibility, and modern living. Virtually Staged, Digitally Rendered. Home under Construction. Selections/Colors/Features may differ.
Under contract - not showing
$376,990
204 Augusta Way Lot 4, Burns, TN 37029
3beds
1,855sqft
Single Family Residence, Residential
Built in 2026
-- sqft lot
$-- Zestimate®
$203/sqft
$72/mo HOA
What's special
- 108 days
- 3
- 0
Zillow last checked:
Listing updated:
Listed by:
Kevin Farrell 629-235-8902,
DSLD Homes (Southeast), LLC 615-753-2904
Source: RealTracs MLS as distributed by MLS GRID,MLS#: 3231701
Facts & features
Interior
Bedrooms & bathrooms
- Bedrooms: 3
- Bathrooms: 3
- Full bathrooms: 2
- 1/2 bathrooms: 1
Bedroom 1
- Features: Extra Large Closet
- Level: Extra Large Closet
- Area: 208 Square Feet
- Dimensions: 13x16
Bedroom 2
- Features: Walk-In Closet(s)
- Level: Walk-In Closet(s)
- Area: 176 Square Feet
- Dimensions: 11x16
Bedroom 3
- Features: Walk-In Closet(s)
- Level: Walk-In Closet(s)
- Area: 100 Square Feet
- Dimensions: 10x10
Primary bathroom
- Features: Double Vanity
- Level: Double Vanity
Dining room
- Features: Combination
- Level: Combination
- Area: 140 Square Feet
- Dimensions: 10x14
Kitchen
- Area: 165 Square Feet
- Dimensions: 11x15
Living room
- Features: Great Room
- Level: Great Room
- Area: 252 Square Feet
- Dimensions: 21x12
Heating
- Electric
Cooling
- Electric
Appliances
- Included: Electric Oven, Dishwasher, Microwave
Features
- Kitchen Island
- Flooring: Carpet, Laminate
- Basement: None
Interior area
- Total structure area: 1,855
- Total interior livable area: 1,855 sqft
- Finished area above ground: 1,855
Property
Parking
- Total spaces: 1
- Parking features: Garage Faces Front
- Attached garage spaces: 1
Features
- Levels: Two
- Stories: 2
- Patio & porch: Patio, Covered, Porch
Lot
- Features: Level
- Topography: Level
Details
- Special conditions: Standard
Construction
Type & style
- Home type: SingleFamily
- Property subtype: Single Family Residence, Residential
Materials
- Brick, Vinyl Siding
Condition
- New construction: Yes
- Year built: 2026
Utilities & green energy
- Sewer: Public Sewer
- Water: Public
- Utilities for property: Electricity Available, Water Available
Community & HOA
Community
- Subdivision: Hickory Cove
HOA
- Has HOA: Yes
- Amenities included: Playground, Sidewalks, Trail(s)
- HOA fee: $72 monthly
Location
- Region: Burns
Financial & listing details
- Price per square foot: $203/sqft
- Annual tax amount: $2,262
- Date on market: 6/6/2026
- Date available: 05/23/2026
- Electric utility on property: Yes
Estimated market value
Not available
Estimated sales range
Not available
Not available
Price history
| Date | Event | Price |
|---|---|---|
| 6/6/2026 | Pending sale | $376,990$203/sqft |
Source:  RealTracs MLS as distributed by MLS GRID #3231701 Report a problem RealTracs MLS as distributed by MLS GRID #3231701 Report a problem | ||
Public tax history
Tax history is unavailable.
Monthly payment
Est. payment
Payment breakdown
Explore the cost of this home by adjusting the details. Changes won't be saved.Climate risks
Neighborhood: 37029
Nearby schools
Schools provided by the listing agent
- Elementary: Stuart Burns Elementary
- Middle: Burns Middle School
- High: Dickson County High School
Source: RealTracs MLS as distributed by MLS GRID. This data may not be complete. We recommend contacting the local school district to confirm school assignments for this home.

Similar homes
- $374,9903 bd3 ba1.8k sqft110 Florence Cv Lot 12, Burns, TN 37029New Construction

 RealTracs MLS as distributed by MLS GRID
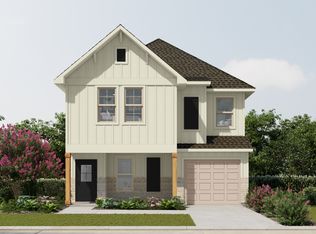
 - from $374,9903 bd3 ba1.8k sqftWhittier Plan, Hickory Cove, Burns, TN 37029New Construction
 DSLD Homes
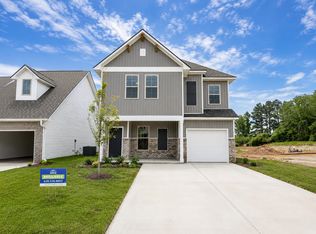
 - $367,9903 bd3 ba1.8k sqft107 Florence Cv Lot 19, Burns, TN 37029New Construction
 RealTracs MLS as distributed by MLS GRID
 - $369,9903 bd3 ba1.7k sqft206 Augusta Way Lot 3, Burns, TN 37029New Construction
 DSLD Homes
 - $354,9903 bd3 ba1.7k sqft108 Florence Cv Lot 13, Burns, TN 37029New ConstructionRealTracs MLS as distributed by MLS GRID
- $369,9905 bd4 ba1.6k sqft200 Augusta Way Lot 6, Burns, TN 37029New ConstructionRealTracs MLS as distributed by MLS GRID
- $337,4903 bd3 ba1.3k sqft210 Augusta Way Lot 1, Burns, TN 37029New ConstructionMLS ID #3542035, Kevin Farrell. RealTracs MLS as distributed by MLS GRID
- $389,0003 bd3 ba1.9k sqft714 Monarchos Bnd, Burns, TN 37029For SaleMLS ID #3242519, Michelle Smith. RealTracs MLS as distributed by MLS GRID
- $364,9003 bd2 ba1.4k sqft211 Wyburn Pl, Burns, TN 37029For SaleMLS ID #3520736, Mark Qualls. RealTracs MLS as distributed by MLS GRID
- $399,9003 bd3 ba1.9k sqft113 Sunny Way, Burns, TN 37029For SaleMLS ID #3541388, Bernie Gallerani. RealTracs MLS as distributed by MLS GRID
- $415,0003 bd2 ba1.5k sqft164 Lena Loop, Burns, TN 37029For SaleMLS ID #3592187, Amanda Lynch. RealTracs MLS as distributed by MLS GRID
- $342,9003 bd3 ba1.2k sqft308 College St, Burns, TN 37029For SaleMLS ID #3542860, Bryan Haas. RealTracs MLS as distributed by MLS GRID
- $419,9003 bd2 ba1.7k sqft100 Morgan Ln Lot 1, Dickson, TN 37055New ConstructionMLS ID #3595642, Deanna Reyes. RealTracs MLS as distributed by MLS GRID
- $379,9003 bd2 ba1.4k sqft213 Dusty Rd Lot 22, Dickson, TN 37055New ConstructionMLS ID #3229635, Deanna Reyes. RealTracs MLS as distributed by MLS GRID
- $389,0003 bd3 ba1.8k sqft1027 Northside Dr, Dickson, TN 37055New ConstructionMLS ID #3298451, Tiffany Jones. RealTracs MLS as distributed by MLS GRID
- $379,9003 bd2 ba1.4k sqft302 Dusty Rd Lot 14, Dickson, TN 37055New ConstructionMLS ID #3252041, Deanna Reyes. RealTracs MLS as distributed by MLS GRID
