The Bridgeton H floor plan offers 1,730 square feet of open, modern living with all bedrooms located upstairs for added privacy. The first floor features a bright open-concept layout ideal for everyday living and entertaining. Upstairs includes a versatile flex room and a conveniently located laundry room. The spacious primary suite features a walk-in closet. Enjoy outdoor living with both covered front and rear porches, plus the added benefit of backing up to a peaceful tree line. This new construction home combines comfort, functionality, and a scenic setting. Virtually Staged, Digitally Rendered. Home under Construction. Selections/Colors/Features may differ.
Closed
$371,957
114 Florence Cv Lot 10, Burns, TN 37029
3beds
1,730sqft
Single Family Residence, Residential
Built in 2026
-- sqft lot
$-- Zestimate®
$215/sqft
$2,544 Estimated rent
Home value
Not available
Estimated sales range
Not available
$2,544/mo
Zestimate® history
Owner options
List your home for rent
$2,544/mo
Rent Zestimate®
Find your next renter with Zillow Rental Manager. Plus, with online applications, you can quickly screen prospective tenants – for free.
$2,544/mo
Rent Zestimate®
Refinance and save
$2,262/mo
Est. payment
Refinancing to a lower rate could help reduce your monthly payments and save thousands over the life of the loan.
$2,262/mo
Est. payment
Explore your selling options
Work with a Zillow partner agent
Leverage their expertise and Zillow's premium Showcase listings to get your home seen by more buyers.
Get startedList with your own agent
Get your home in front of millions of buyers by listing it on Zillow.
Learn how to do itSell it yourself
Take full control of how buyers see your home on Zillow by listing For Sale by Owner (FSBO).
List your homeWhat's special
Zillow last checked:
Listing updated:
Listed by:
Kevin Farrell 629-235-8902,
DSLD Homes (Southeast), LLC
Bought with:
Nonmls
Realtracs, Inc.
Source: RealTracs MLS as distributed by MLS GRID,MLS#: 3174097
Facts & features
Interior
Bedrooms & bathrooms
- Bedrooms: 3
- Bathrooms: 3
- Full bathrooms: 2
- 1/2 bathrooms: 1
Bedroom 1
- Features: Full Bath
- Level: Full Bath
- Area: 204 Square Feet
- Dimensions: 17x12
Bedroom 2
- Area: 132 Square Feet
- Dimensions: 12x11
Bedroom 3
- Area: 132 Square Feet
- Dimensions: 12x11
Dining room
- Features: Combination
- Level: Combination
- Area: 182 Square Feet
- Dimensions: 13x14
Kitchen
- Area: 180 Square Feet
- Dimensions: 15x12
Living room
- Features: Combination
- Level: Combination
- Area: 272 Square Feet
- Dimensions: 17x16
Recreation room
- Features: Second Floor
- Level: Second Floor
Heating
- Electric
Cooling
- Electric
Appliances
- Included: Electric Oven, Dishwasher, Microwave
Features
- Kitchen Island
- Flooring: Carpet, Laminate
- Basement: None
Interior area
- Total structure area: 1,730
- Total interior livable area: 1,730 sqft
- Finished area above ground: 1,730
Property
Parking
- Total spaces: 1
- Parking features: Garage Faces Front
- Attached garage spaces: 1
Features
- Levels: Two
- Stories: 2
- Patio & porch: Patio, Covered, Porch
Lot
- Features: Level
- Topography: Level
Details
- Special conditions: Standard
Construction
Type & style
- Home type: SingleFamily
- Property subtype: Single Family Residence, Residential
Materials
- Brick, Vinyl Siding
Condition
- New construction: Yes
- Year built: 2026
Utilities & green energy
- Sewer: Public Sewer
- Water: Public
- Utilities for property: Electricity Available, Water Available
Community & HOA
Community
- Subdivision: Hickory Cove
HOA
- Has HOA: Yes
- Amenities included: Playground, Sidewalks, Trail(s)
- HOA fee: $72 monthly
- Second HOA fee: $500 one time
Location
- Region: Burns
Financial & listing details
- Price per square foot: $215/sqft
- Annual tax amount: $2,190
- Date on market: 4/13/2026
- Date available: 07/09/2026
- Electric utility on property: Yes
Price history
| Date | Event | Price |
|---|---|---|
| 7/20/2026 | Sold | $371,957$215/sqft |
Source:  RealTracs MLS as distributed by MLS GRID #3174097 Report a problem RealTracs MLS as distributed by MLS GRID #3174097 Report a problem | ||
| 4/13/2026 | Pending sale | $371,957$215/sqft |
Source: RealTracs MLS as distributed by MLS GRID #3174097 Report a problem | ||
Public tax history
Tax history is unavailable.
Neighborhood: 37029
Nearby homes
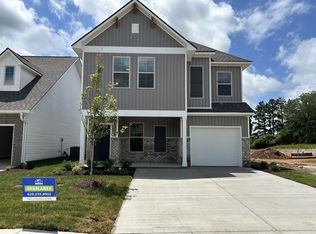
- $373,9903 bd3 ba1.8k sqft107 Florence Cv LOT 19, Burns, TN 37029New Construction
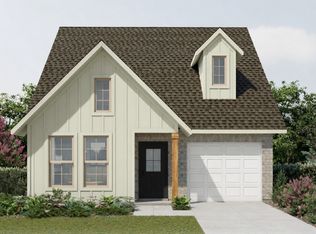
- $324,9903 bd3 ba1.3k sqft105 Florence Cv LOT 18, Burns, TN 37029Pending
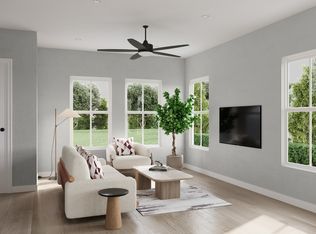
- $339,5983 bd3 ba1.4k sqft118 Florence Cv LOT 8, Burns, TN 37029Sold
- $335,0263 bd3 ba1.4k sqft112 Florence Cv LOT 11, Burns, TN 37029Sold

- $354,9903 bd3 ba1.7k sqft108 Florence Cv LOT 13, Burns, TN 37029New Construction
- $379,9903 bd3 ba1.8k sqft110 Florence Cv LOT 12, Burns, TN 37029New Construction
- $319,9903 bd3 ba1.3k sqft202 Augusta Way LOT 5, Burns, TN 37029New Construction
- $376,9903 bd3 ba1.8k sqft204 Augusta Way LOT 4, Burns, TN 37029Pending
Nearby schools
GreatSchools rating
- 9/10Stuart Burns Elementary SchoolGrades: PK-5Distance: 3.8 mi
- 8/10Burns Middle SchoolGrades: 6-8Distance: 4.3 mi
- 5/10Dickson County High SchoolGrades: 9-12Distance: 3.4 mi
Schools provided by the listing agent
- Elementary: Stuart Burns Elementary
- Middle: Burns Middle School
- High: Dickson County High School
Source: RealTracs MLS as distributed by MLS GRID. This data may not be complete. We recommend contacting the local school district to confirm school assignments for this home.


Get pre-qualified for a loan
At Zillow Home Loans, we can pre-qualify you in as little as 5 minutes with no impact to your credit score.An equal housing lender. NMLS #10287.
- Tennessee
- Dickson County
- Dickson
- 37029
- 114 Florence Cv Lot 10
Nearby cities
Nearby zip codes
Other Dickson Topics
