**Multiple Offers Received! Best and Final Offers Due by Tuesday 3/10 at 12 NOON!** Welcome to a picture-perfect Barclay Farm rancher that blends classic charm with magazine-worthy updates - all tucked away on a quiet, tree-lined street. With its brick front, black shutters, and white picket fence, this expanded "Deerfield" rancher makes a beautiful first impression. White railings frame the extended front deck, creating a warm and inviting entry. Step inside to a spacious foyer featuring rich, dark wood flooring that flows seamlessly throughout the home. Just to the right, you’ll find a convenient laundry/mudroom with storage shelves and direct access to the oversized two-car garage. A coat closet in the foyer keeps jackets & shoes neatly organized. Straight ahead, the living room feels like it’s out of a design magazine. Soft, creamy tones pair beautifully with a light wood-beamed ceiling, a cozy fireplace, and a large picture window that fills the space with natural light. It feels relaxed, comfortable, and simply dreamy. The kitchen is a true showstopper. The highly admired Deerfield layout offers incredible kitchen space, and this one has been completely renovated with white cabinetry, granite countertops, and stainless steel appliances. Highlights include a farmhouse sink beneath an oversized window, gas double oven, range hood, built-in microwave, and sleek subway tile backsplash. Peninsula seating provides the perfect spot for quick meals or gathering while cooking. The kitchen opens to a generous dining room, ideal for everyday dinners or hosting larger celebrations. Just beyond, an expanded family room offers even more living space, featuring another beamed ceiling, two large windows, and a sliding door that leads to the side yard. On the opposite side of the home, you’ll find the bedrooms and baths. The primary suite is stunning, showcasing a dramatic board-and-batten accent wall, triple-pane window for abundant light, two separate closets, and a beautifully remodeled bath with a large glass walk-in shower and elegant tile work. Two additional bedrooms are spacious and full of personality, sharing an updated hall bath with a dual vanity. Outside, enjoy a large patio perfect for grilling, perhaps relaxing by a fire pit, or entertaining guests. There’s also plenty of grassy space for play or gardening. Located on quiet Fox Chase Lane, this home is just blocks from the historic Barclay Farmstead, where you can enjoy trails, a playground, community gardens, and even summer concerts. The neighborhood also is home to a covered bridge, and two active swim clubs. It’s also part of the highly regarded Cherry Hill Public Schools, including Russell Knight Elementary, Rosa International Middle School, and your choice of Cherry Hill High School East or Cherry Hill High School West. Minutes from Route 295, major shopping, Starbucks, Whole Foods Market, PATCO, the Cherry Hill Mall, and downtown Haddonfield - this location truly has it all. Don’t wait!
Sold for $657,500
$657,500
116 Fox Chase Ln, Cherry Hill, NJ 08034
3beds
1,892sqft
Single Family Residence
Built in 1958
0.26 Acres Lot
$662,100 Zestimate®
$348/sqft
$3,366 Estimated rent
Home value
$662,100
$563,000 - $775,000
$3,366/mo
Zestimate® history
Owner options
List your home for rent
$3,366/mo
Rent Zestimate®
Find your next renter with Zillow Rental Manager. Plus, with online applications, you can quickly screen prospective tenants – for free.
$3,366/mo
Rent Zestimate®
Refinance and save
$4,786/mo
Est. payment
Refinancing to a lower rate could help reduce your monthly payments and save thousands over the life of the loan.
$4,786/mo
Est. payment
Explore your selling options
Work with a Zillow partner agent
Leverage their expertise and Zillow's premium Showcase listings to get your home seen by more buyers.
Get startedList with your own agent
Get your home in front of millions of buyers by listing it on Zillow.
Learn how to do itSell it yourself
Take full control of how buyers see your home on Zillow by listing For Sale by Owner (FSBO).
List your homeWhat's special
Cozy fireplaceWhite picket fenceBrick frontOversized two-car garageBuilt-in microwaveRange hoodRich dark wood flooring
Zillow last checked:
Listing updated:
Listed by:
Melissa Connell 856-905-5862,
Keller Williams Realty - Cherry Hill
Bought with:
Colleen Hadden, RS353618
Compass New Jersey, LLC - Haddon Township
Source: Bright MLS,MLS#: NJCD2111168
Facts & features
Interior
Bedrooms & bathrooms
- Bedrooms: 3
- Bathrooms: 2
- Full bathrooms: 2
- Main level bathrooms: 2
- Main level bedrooms: 3
Rooms
- Room types: Living Room, Dining Room, Primary Bedroom, Bedroom 2, Bedroom 3, Kitchen, Family Room, Other
Primary bedroom
- Level: Main
- Area: 168 Square Feet
- Dimensions: 12 X 14
Bedroom 2
- Level: Main
- Area: 130 Square Feet
- Dimensions: 10 X 13
Bedroom 3
- Level: Main
- Area: 156 Square Feet
- Dimensions: 12 X 13
Dining room
- Level: Main
- Area: 196 Square Feet
- Dimensions: 14 X 14
Family room
- Features: Fireplace - Other
- Level: Main
- Area: 256 Square Feet
- Dimensions: 16 X 16
Kitchen
- Features: Kitchen - Electric Cooking, Pantry
- Level: Main
- Area: 266 Square Feet
- Dimensions: 14 X 19
Living room
- Level: Main
- Area: 266 Square Feet
- Dimensions: 14 X 19
Other
- Description: LAUNDRY
- Level: Main
- Area: 30 Square Feet
- Dimensions: 5 X 6
Other
- Description: FOYER
- Level: Main
- Area: 72 Square Feet
- Dimensions: 6 X 12
Heating
- Forced Air, Natural Gas
Cooling
- Central Air, Electric
Appliances
- Included: Dishwasher, Refrigerator, Disposal, Microwave, Dryer, Washer, Stainless Steel Appliance(s), Oven/Range - Gas, Double Oven, Gas Water Heater
- Laundry: Main Level
Features
- Primary Bath(s), Ceiling Fan(s), Attic/House Fan, Exposed Beams, Eat-in Kitchen, Bathroom - Tub Shower, Bathroom - Walk-In Shower, Formal/Separate Dining Room, Recessed Lighting, Upgraded Countertops, Beamed Ceilings
- Flooring: Wood, Tile/Brick
- Windows: Replacement
- Has basement: No
- Number of fireplaces: 1
- Fireplace features: Gas/Propane
Interior area
- Total structure area: 1,892
- Total interior livable area: 1,892 sqft
- Finished area above ground: 1,892
- Finished area below ground: 0
Property
Parking
- Total spaces: 6
- Parking features: Inside Entrance, Garage Door Opener, Garage Faces Front, Attached, Driveway
- Attached garage spaces: 2
- Uncovered spaces: 4
Accessibility
- Accessibility features: None
Features
- Levels: One
- Stories: 1
- Patio & porch: Deck, Patio
- Exterior features: Sidewalks, Street Lights, Lawn Sprinkler, Lighting
- Pool features: None
Lot
- Size: 0.26 Acres
- Dimensions: 83.00 x 135.00
- Features: Front Yard, Rear Yard, SideYard(s), Level
Details
- Additional structures: Above Grade, Below Grade
- Parcel number: 0900342 2200030
- Zoning: RES
- Special conditions: Standard
Construction
Type & style
- Home type: SingleFamily
- Architectural style: Ranch/Rambler
- Property subtype: Single Family Residence
Materials
- Frame
- Foundation: Brick/Mortar
- Roof: Pitched,Shingle
Condition
- New construction: No
- Year built: 1958
Details
- Builder model: EXP. DEERFIELD
- Builder name: SCARBOROUGH
Utilities & green energy
- Sewer: Public Sewer
- Water: Public
- Utilities for property: Cable Connected
Community & HOA
Community
- Subdivision: Barclay
HOA
- Has HOA: No
Location
- Region: Cherry Hill
- Municipality: CHERRY HILL TWP
Financial & listing details
- Price per square foot: $348/sqft
- Tax assessed value: $213,300
- Annual tax amount: $10,026
- Date on market: 3/4/2026
- Listing agreement: Exclusive Right To Sell
- Inclusions: Kitchen Appliances, Light Fixtures, Shed
- Exclusions: Garage Refrigerator
- Ownership: Fee Simple
Price history
| Date | Event | Price |
|---|---|---|
| 4/30/2026 | Sold | $657,500+9.6%$348/sqft |
Source:  Bright MLS #NJCD2111168 Report a problem Bright MLS #NJCD2111168 Report a problem | ||
| 3/19/2026 | Pending sale | $600,000$317/sqft |
Source: Bright MLS #NJCD2111168 Report a problem | ||
| 3/12/2026 | Contingent | $600,000$317/sqft |
Source: Bright MLS #NJCD2111168 Report a problem | ||
| 3/4/2026 | Listed for sale | $600,000+140%$317/sqft |
Source: Bright MLS #NJCD2111168 Report a problem | ||
| 11/1/2013 | Sold | $250,000$132/sqft |
Source: Public Record Report a problem | ||
| 7/9/2013 | Sold | $250,000+2%$132/sqft |
Source: Agent Provided Report a problem | ||
| 5/19/2013 | Listed for sale | $245,000$129/sqft |
Source: Prudential Fox and Roach #6219743 Report a problem | ||
Public tax history
| Year | Property taxes | Tax assessment |
|---|---|---|
| 2025 | $9,274 +5.2% | $213,300 |
| 2024 | $8,816 -1.6% | $213,300 |
| 2023 | $8,963 +2.8% | $213,300 |
| 2022 | $8,715 +0.9% | $213,300 |
| 2021 | $8,634 +0% | $213,300 |
| 2020 | $8,630 +0.2% | $213,300 |
| 2019 | $8,609 +1.4% | $213,300 |
| 2018 | $8,491 +1.3% | $213,300 |
| 2017 | $8,378 +1.6% | $213,300 |
| 2016 | $8,246 +1.1% | $213,300 |
| 2015 | $8,154 +2.1% | $213,300 |
| 2014 | $7,986 -2.9% | $213,300 |
| 2013 | $8,225 +2.3% | $213,300 +65.2% |
| 2012 | $8,039 +5.6% | $129,100 |
| 2011 | $7,612 +2.3% | $129,100 |
| 2010 | $7,444 +2.1% | $129,100 |
| 2009 | $7,293 | $129,100 |
| 2008 | -- | $129,100 |
| 2007 | -- | $129,100 |
| 2006 | -- | $129,100 |
| 2005 | -- | $129,100 |
| 2004 | -- | $129,100 |
| 2003 | -- | $129,100 |
| 2002 | -- | $129,100 |
| 2001 | -- | $129,100 |
Find assessor info on the county website
Neighborhood: Barclay-Kingston
Nearby homes
- $545,400-- bd-- ba2k sqft112 Fox Chase Ln, Cherry Hill, NJ 08034Off Market
- $739,6004 bd2 ba2.4k sqft120 Fox Chase Ln, Cherry Hill, NJ 08034Off Market
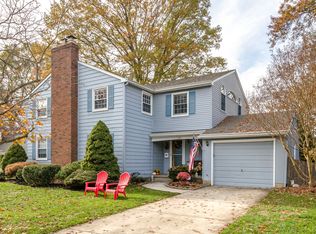
- $532,300-- bd-- ba2.1k sqft107 Granville Dr, Cherry Hill, NJ 08034Off Market
- $515,100-- bd-- ba2k sqft108 Fox Chase Ln, Cherry Hill, NJ 08034Off Market
- $536,0004 bd3 ba2.3k sqft105 Granville Dr, Cherry Hill, NJ 08034Sold
- $669,5004 bd3 ba2.2k sqft124 Fox Chase Ln, Cherry Hill, NJ 08034Off Market
- $532,0003 bd3 ba1.9k sqft117 Fox Chase Ln, Cherry Hill, NJ 08034Sold
- $630,0004 bd3 ba2k sqft113 Fox Chase Ln, Cherry Hill, NJ 08034Off Market
Nearby schools
GreatSchools rating
- NABarclay Early Childhood CenterGrades: PK-KDistance: 0.4 mi
- 7/10Rosa International Middle SchoolGrades: 6-8Distance: 1.4 mi
- 5/10Cherry Hill High-West High SchoolGrades: 9-12Distance: 2.1 mi
Schools provided by the listing agent
- Elementary: A. Russell Knight
- Middle: Rosa International M.s.
- High: Cherry Hill High-east H.s.
- District: Cherry Hill Township Public Schools
Source: Bright MLS. This data may not be complete. We recommend contacting the local school district to confirm school assignments for this home.
Get a cash offer in 3 minutes
Find out how much your home could sell for in as little as 3 minutes with a no-obligation cash offer.
Estimated market value
$662,100
Get a cash offer in 3 minutes
Find out how much your home could sell for in as little as 3 minutes with a no-obligation cash offer.
Estimated market value
$662,100
- New Jersey
- Camden County
- Cherry Hill
- 08034
- Barclay-Kingston
- 116 Fox Chase Ln
Nearby cities
Nearby neighborhoods
Nearby zip codes
Other Cherry Hill Topics
