** BEST & FINAL OFFERS DUE by 11:59 PM - TUESDAY JAN 21st ** Make yourself right at home! Introducing 117 Fox Chase, a fantastic Salem on a quiet and sheltered street in Barclay Farm. You'll love the curb appeal - classic neutral tones soaked in sunlight, with generous frontage and an inviting aesthetic. Through an art-glass front door, you'll enter into a lovely & bright foyer. This space makes a great first impression and even has space for a coat rack, small bench, and entry table. To the right, an oversized formal living room has a rare fireplace as a focal point. Two windows to the front let light pour in ANd original hardwoods have timeless appeal. You can approach this room in a variety of setups, but one thing is for sure - there's space aplenty! Attached, a large formal dining room serves as an ideal setting for dinner parties & formal celebrations, or could be thought of as a study or additional sitting room. What's more... in a large-scale reno, you could absorb this space as additional kitchen area and do the luxe kitchen of your dreams. (Just an idea!) A nicely sized kitchen has great light, tons of counter and cabinet space, and a closet style pantry. New flooring and plenty of space for an eat-in. Take two steps down to a beautifully enclosed 4 season room, complete with vaulted shiplap ceilings and panoramic windows. Next, a cozy den is an ideal toy room, less formal living space, or study. Utility access is here as well. The classic Salem "bonus room" is another WFH opportunity, or could be used as a home gym, craft room etc. On this level you'll also find an updated powder room, and laundry room with expanded storage space. Access to the 1 car garage and a handy coat closet round it all out. Upstairs, 3 bedrooms are wonderfully sized. The first two rooms are pretty and bright, with plenty of room and closet space. They share an original midcentury main hall bath in excellent condition. The primary suite - one of Barclay's best - is oversized and has a true walk-in closet. The en suite bathroom was updated in the past, and is nice and neutral. A walk-in attic at the top of the stairs gives you quick access to excellent storage, and an overhead attic yields even more seasonal storage opportunity. Outside, a beautiful fully fenced yard really does have it all. So much space for activities, or quiet enjoyment on the Trex deck. A gravel area is ideal for gathering round the firepit, and a storage shed means you can easily stow everything away. TAKE NOTE - the current owners have updated all the big ticket items in the past 5 years. Roof, windows, HVAC, driveway, composite deck... all done. A new homeowner can focus their budget and energy on the fun cosmetics! Barclay is a perennial favorite in Cherry Hill, known for it's charm and beauty. A real Covered Bridge, the historic Barclay Farmstead (including trails, playground, museum and beautiful grounds), highly rated schools, and two beloved Swim Clubs are just a few of the reasons why so many people choose Barclay. Seasonal events and a vibrant community make this a destination neighborhood, and fantastic schools are the cherry on top. Enjoy A Russell Knight Elementary, Rosa International Middle, and CHOICE of Cherry Hill East or West. Plus, universal public PreK is rolling out now! This home is located just minutes from 295, major shopping destinations, Starbucks, Whole Foods, PATCO, beloved restaurants, and so much more. Quick ride to Downtown Haddonfield, Cherry Hill Mall, and other destinations. This is an opportunity to capture it all so do *not* sit and wait! Fireplace conveys in as-is condition. Facebook LIVE Virtual Tour - THURS Jan 16th at 11 am. NO in-person guests during the virtual event. Two Open Houses this Sat & Sun, both 12-2pm.
Sold for $532,000
$532,000
117 Fox Chase Ln, Cherry Hill, NJ 08034
3beds
1,924sqft
Single Family Residence
Built in 1958
0.28 Acres Lot
$568,400 Zestimate®
$277/sqft
$3,638 Estimated rent
Home value
$568,400
$495,000 - $654,000
$3,638/mo
Zestimate® history
Owner options
List your home for rent
$3,638/mo
Rent Zestimate®
Find your next renter with Zillow Rental Manager. Plus, with online applications, you can quickly screen prospective tenants – for free.
$3,638/mo
Rent Zestimate®
Refinance and save
$3,906/mo
Est. payment
Refinancing to a lower rate could help reduce your monthly payments and save thousands over the life of the loan.
$3,906/mo
Est. payment
Explore your selling options
Work with a Zillow partner agent
Leverage their expertise and Zillow's premium Showcase listings to get your home seen by more buyers.
Get startedList with your own agent
Get your home in front of millions of buyers by listing it on Zillow.
Learn how to do itSell it yourself
Take full control of how buyers see your home on Zillow by listing For Sale by Owner (FSBO).
List your homeWhat's special
Rare fireplaceClassic neutral tonesVaulted shiplap ceilingsCurb appealEn suite bathroomGenerous frontageNicely sized kitchen
Zillow last checked:
Listing updated:
Listed by:
Eliza Babcock 856-296-0530,
Keller Williams Realty - Cherry Hill
Bought with:
Scott Zielinski, 1645364
EXP Realty, LLC
Source: Bright MLS,MLS#: NJCD2082416
Facts & features
Interior
Bedrooms & bathrooms
- Bedrooms: 3
- Bathrooms: 3
- Full bathrooms: 2
- 1/2 bathrooms: 1
- Main level bathrooms: 1
Rooms
- Room types: Living Room, Dining Room, Primary Bedroom, Bedroom 2, Bedroom 3, Kitchen, Family Room, Sun/Florida Room, Laundry, Other, Bonus Room
Basement
- Area: 0
Heating
- Forced Air, Natural Gas
Cooling
- Central Air, Electric
Appliances
- Included: Oven/Range - Electric, Washer, Dryer, Dishwasher, Refrigerator, Stainless Steel Appliance(s), Range Hood, Gas Water Heater
- Laundry: Main Level, Laundry Room
Features
- Crown Molding, Dining Area, Formal/Separate Dining Room, Eat-in Kitchen, Primary Bath(s), Bathroom - Tub Shower, Pantry, Recessed Lighting
- Flooring: Hardwood, Ceramic Tile, Luxury Vinyl, Wood
- Windows: Replacement
- Has basement: No
- Number of fireplaces: 1
- Fireplace features: Mantel(s)
Interior area
- Total structure area: 1,924
- Total interior livable area: 1,924 sqft
- Finished area above ground: 1,924
- Finished area below ground: 0
Property
Parking
- Total spaces: 5
- Parking features: Garage Faces Front, Garage Door Opener, Inside Entrance, Concrete, Attached, Driveway
- Attached garage spaces: 1
- Uncovered spaces: 4
Accessibility
- Accessibility features: None
Features
- Levels: Two
- Stories: 2
- Patio & porch: Patio, Deck
- Exterior features: Lighting, Sidewalks, Street Lights
- Pool features: None
- Fencing: Vinyl
- Has view: Yes
- View description: Garden
Lot
- Size: 0.28 Acres
- Dimensions: 85.00 x 145.00
Details
- Additional structures: Above Grade, Below Grade
- Parcel number: 0900342 2300008
- Zoning: RES
- Special conditions: Standard
Construction
Type & style
- Home type: SingleFamily
- Architectural style: Colonial
- Property subtype: Single Family Residence
Materials
- Frame
- Foundation: Slab
- Roof: Shingle,Pitched
Condition
- New construction: No
- Year built: 1958
Details
- Builder model: Salem
- Builder name: Scarborough
Utilities & green energy
- Electric: 100 Amp Service
- Sewer: Public Sewer
- Water: Public
Community & HOA
Community
- Subdivision: Barclay
HOA
- Has HOA: No
Location
- Region: Cherry Hill
- Municipality: CHERRY HILL TWP
Financial & listing details
- Price per square foot: $277/sqft
- Tax assessed value: $229,400
- Annual tax amount: $10,228
- Date on market: 1/15/2025
- Listing agreement: Exclusive Right To Sell
- Inclusions: Fireplace Is In As-is Condition
- Exclusions: Dining Room Mirror
- Ownership: Fee Simple
Price history
| Date | Event | Price |
|---|---|---|
| 2/25/2025 | Sold | $532,000+6.4%$277/sqft |
Source:  Bright MLS #NJCD2082416 Report a problem Bright MLS #NJCD2082416 Report a problem | ||
| 1/31/2025 | Pending sale | $500,000$260/sqft |
Source: Bright MLS #NJCD2082416 Report a problem | ||
| 1/27/2025 | Contingent | $500,000$260/sqft |
Source: Bright MLS #NJCD2082416 Report a problem | ||
| 1/15/2025 | Listed for sale | $500,000+75.4%$260/sqft |
Source: Bright MLS #NJCD2082416 Report a problem | ||
| 7/15/2020 | Sold | $285,000-3.4%$148/sqft |
Source: Public Record Report a problem | ||
| 5/13/2020 | Pending sale | $295,000$153/sqft |
Source: LONG and FOSTER REAL ESTATE INC-Cherry Hill #NJCD386012 Report a problem | ||
| 4/23/2020 | Price change | $295,000-0.5%$153/sqft |
Source: LONG and FOSTER REAL ESTATE INC-Cherry Hill #NJCD386012 Report a problem | ||
| 3/28/2020 | Price change | $296,500-0.3%$154/sqft |
Source: LONG and FOSTER REAL ESTATE INC-Cherry Hill #NJCD386012 Report a problem | ||
| 3/9/2020 | Price change | $297,500-0.8%$155/sqft |
Source: LONG and FOSTER REAL ESTATE INC-Cherry Hill #NJCD386012 Report a problem | ||
| 1/31/2020 | Listed for sale | $300,000$156/sqft |
Source: Long & Foster Real Estate, Inc. #NJCD386012 Report a problem | ||
| 7/20/2005 | Sold | $300,000$156/sqft |
Source: Public Record Report a problem | ||
Public tax history
| Year | Property taxes | Tax assessment |
|---|---|---|
| 2025 | $9,974 +5.2% | $229,400 |
| 2024 | $9,481 -1.6% | $229,400 |
| 2023 | $9,639 +2.8% | $229,400 |
| 2022 | $9,373 +0.9% | $229,400 |
| 2021 | $9,286 +0% | $229,400 |
| 2020 | $9,282 +0.2% | $229,400 |
| 2019 | $9,259 +1.4% | $229,400 |
| 2018 | $9,132 +1.3% | $229,400 |
| 2017 | $9,011 +1.6% | $229,400 |
| 2016 | $8,869 +1.1% | $229,400 |
| 2015 | $8,770 +2.1% | $229,400 |
| 2014 | $8,589 +0% | $229,400 |
| 2013 | $8,588 +2.3% | $229,400 +70.2% |
| 2012 | $8,394 +5.6% | $134,800 |
| 2011 | $7,948 +2.3% | $134,800 |
| 2010 | $7,773 +2.1% | $134,800 |
| 2009 | $7,615 | $134,800 |
| 2008 | -- | $134,800 |
| 2007 | -- | $134,800 |
| 2006 | -- | $134,800 |
| 2005 | -- | $134,800 |
| 2004 | -- | $134,800 |
| 2003 | -- | $134,800 |
| 2002 | -- | $134,800 |
| 2001 | -- | $134,800 |
Find assessor info on the county website
Neighborhood: Barclay-Kingston
Nearby homes
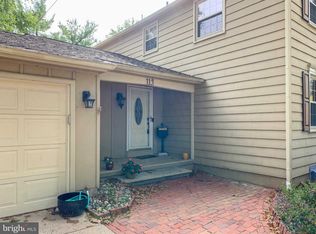
- $628,0004 bd3 ba2k sqft113 Fox Chase Ln, Cherry Hill, NJ 08034Off Market
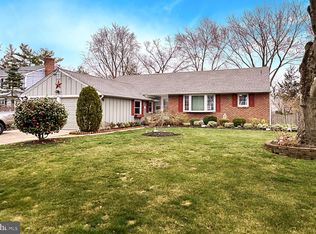
- $547,5003 bd2 ba1.5k sqft121 Fox Chase Ln, Cherry Hill, NJ 08034Off Market
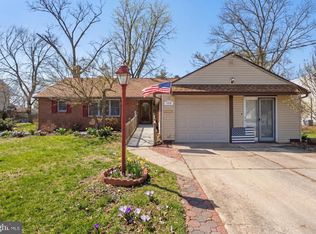
- $575,0003 bd2 ba2.3k sqft116 Pine Valley Rd, Cherry Hill, NJ 08034Sold
- $618,600-- bd-- ba2.9k sqft109 Fox Chase Ln, Cherry Hill, NJ 08034Off Market
- $548,700-- bd-- ba2k sqft125 Fox Chase Ln, Cherry Hill, NJ 08034Off Market
- $556,1003 bd3 ba1.9k sqft120 Pine Valley Rd, Cherry Hill, NJ 08034Off Market
- $666,0004 bd3 ba2.4k sqft112 Pine Valley Rd, Cherry Hill, NJ 08034Off Market
- $657,5003 bd2 ba1.8k sqft116 Fox Chase Ln, Cherry Hill, NJ 08034Sold
Nearby schools
GreatSchools rating
- NABarclay Early Childhood CenterGrades: PK-KDistance: 0.3 mi
- 7/10Rosa International Middle SchoolGrades: 6-8Distance: 1.4 mi
- 5/10Cherry Hill High-West High SchoolGrades: 9-12Distance: 2.1 mi
Schools provided by the listing agent
- Elementary: A. Russell Knight E.s.
- Middle: Rosa International M.s.
- High: Cherry Hill High - East
- District: Cherry Hill Township Public Schools
Source: Bright MLS. This data may not be complete. We recommend contacting the local school district to confirm school assignments for this home.
Get a cash offer in 3 minutes
Find out how much your home could sell for in as little as 3 minutes with a no-obligation cash offer.
Estimated market value
$568,400
Get a cash offer in 3 minutes
Find out how much your home could sell for in as little as 3 minutes with a no-obligation cash offer.
Estimated market value
$568,400
- New Jersey
- Camden County
- Cherry Hill
- 08034
- Barclay-Kingston
- 117 Fox Chase Ln
Nearby cities
Nearby neighborhoods
Nearby zip codes
Other Cherry Hill Topics
