Lovely 3 bedroom 3 bath home in a great location close to I-40 and the 312 interchange. Extra parking pad for that inevitable extra car. Down primary with custom built in shelves and drawers in walk in closet. 2nd down bedroom with private access to hall bath. Nice sized loft with a separate bedroom and full bath upstairs. Access to 2 walk in attic areas. Shed and a screened porch to view your .30 acre fenced yard. Several perks will convey with this home to include a Home Warranty, Transferable Termite Bond and Transferable Home Team Pest Control Defense Paid through 2/28/26. Seller will need 1 hour notice for showings
Sold for $420,000
Street View
$420,000
116 Gemith Ct, Clayton, NC 27520
3beds
2,369sqft
Single Family Residence
Built in 2018
0.3 Acres Lot
$416,900 Zestimate®
$177/sqft
$2,178 Estimated rent
Home value
$416,900
$392,000 - $446,000
$2,178/mo
Zestimate® history
Owner options
List your home for rent
$2,178/mo
Rent Zestimate®
Find your next renter with Zillow Rental Manager. Plus, with online applications, you can quickly screen prospective tenants – for free.
$2,178/mo
Rent Zestimate®
Refinance and save
$2,616/mo
Est. payment
Refinancing to a lower rate could help reduce your monthly payments and save thousands over the life of the loan.
$2,616/mo
Est. payment
Explore your selling options
Work with a Zillow partner agent
Leverage their expertise and Zillow's premium Showcase listings to get your home seen by more buyers.
Get startedList with your own agent
Get your home in front of millions of buyers by listing it on Zillow.
Learn how to do itSell it yourself
Take full control of how buyers see your home on Zillow by listing For Sale by Owner (FSBO).
List your homeWhat's special
Screened porchWalk in closetExtra parking padWalk in attic areas
Zillow last checked:
Listing updated:
Listed by:
Diana Skinner 919-622-3991,
DMS Realty & Staging Services
Bought with:
Terry Eugene Robinson, 302043
Coldwell Banker HPW
Source: Doorify MLS,MLS#: 10118639
Facts & features
Interior
Bedrooms & bathrooms
- Bedrooms: 3
- Bathrooms: 3
- Full bathrooms: 3
Primary bedroom
- Level: Main
- Area: 263.31 Square Feet
- Dimensions: 20.1 x 13.1
Bedroom 2
- Level: Main
- Area: 146.37 Square Feet
- Dimensions: 12.3 x 11.9
Bedroom 3
- Level: Second
- Area: 261 Square Feet
- Dimensions: 18 x 14.5
Primary bathroom
- Level: Main
- Area: 81.9 Square Feet
- Dimensions: 9.1 x 9
Bathroom 2
- Level: Main
- Area: 43.44 Square Feet
- Dimensions: 7.11 x 6.11
Bathroom 3
- Level: Second
- Area: 36.28 Square Feet
- Dimensions: 7.1 x 5.11
Breakfast room
- Level: Main
- Area: 71.1 Square Feet
- Dimensions: 7.9 x 9
Dining room
- Level: Main
- Area: 217.8 Square Feet
- Dimensions: 12.1 x 18
Other
- Level: Main
- Area: 129.69 Square Feet
- Dimensions: 13.1 x 9.9
Kitchen
- Level: Main
- Area: 126.9 Square Feet
- Dimensions: 14.1 x 9
Laundry
- Level: Main
- Area: 48.28 Square Feet
- Dimensions: 6.8 x 7.1
Living room
- Level: Main
- Area: 308.46 Square Feet
- Dimensions: 19.4 x 15.9
Loft
- Level: Second
- Area: 722.8 Square Feet
- Dimensions: 27.8 x 26
Other
- Description: Screened Porch
- Level: Main
- Area: 180 Square Feet
- Dimensions: 14.4 x 12.5
Other
- Description: Shed
- Level: Main
- Area: 120 Square Feet
- Dimensions: 12 x 10
Other
- Description: Attic Area 1
- Level: Second
- Area: 119.54 Square Feet
- Dimensions: 13.9 x 8.6
Other
- Description: Labeled as Storage
- Level: Second
- Area: 270.96 Square Feet
- Dimensions: 38.11 x 7.11
Other
- Description: Attic Area 2
- Level: Second
- Area: 174.93 Square Feet
- Dimensions: 14.7 x 11.9
Heating
- Heat Pump
Cooling
- Central Air, Ceiling Fan(s), Heat Pump
Appliances
- Included: Dryer, Dishwasher, Electric Water Heater, Ice Maker, Microwave, Plumbed For Ice Maker, Range, Refrigerator, Self Cleaning Oven, Stainless Steel Appliance(s), Washer
- Laundry: Laundry Room, Main Level
Features
- Built-in Features, Bookcases, Kitchen Island, Open Floorplan, Primary Downstairs, Walk-In Closet(s)
- Flooring: Carpet, Luxury Vinyl
- Number of fireplaces: 1
- Fireplace features: Gas Log, Great Room
Interior area
- Total structure area: 2,369
- Total interior livable area: 2,369 sqft
- Finished area above ground: 2,369
- Finished area below ground: 0
Property
Parking
- Total spaces: 2
- Parking features: Additional Parking, Concrete
- Garage spaces: 2
Accessibility
- Accessibility features: Accessible Bedroom, Accessible Closets, Accessible Central Living Area, Accessible Electrical and Environmental Controls, Accessible Full Bath, Accessible Kitchen, Accessible Kitchen Appliances, Accessible Washer/Dryer, Central Living Area, Smart Technology, Level Flooring
Features
- Levels: One and One Half
- Stories: 1.5
- Patio & porch: Covered, Screened
- Exterior features: Private Yard, Storage, Fenced Yard
- Fencing: Back Yard,Fenced,Privacy,Wood
Lot
- Size: 0.3 Acres
- Features: Cul-De-Sac, Landscaped
Details
- Additional structures: Shed(s)
- Parcel number: 164600905745
- Special conditions: Standard
Construction
Type & style
- Home type: SingleFamily
- Architectural style: Traditional
- Property subtype: Single Family Residence
Materials
- Stone, Vinyl Siding
- Foundation: Slab
- Roof: Asphalt
Condition
- New construction: No
- Year built: 2018
Utilities & green energy
- Sewer: Community Sewer
- Water: Community Water
- Utilities for property: Cable Available, Propane
Community & HOA
Community
- Security: Smoke Detector(s), Security System
- Subdivision: Ramsgate
HOA
- Has HOA: Yes
- Amenities included: Landscaping, Management
- Services included: Maintenance Grounds
- HOA fee: $100 quarterly
- HOA name: Cedar Mgmt. Group
- HOA phone: 877-252-3327
Location
- Region: Clayton
Financial & listing details
- Price per square foot: $177/sqft
- Tax assessed value: $416,640
- Annual tax amount: $2,646
- Date on market: 8/29/2025
- Listing agreement: Exclusive Right To Sell
- Listing terms: Cash,Conventional,FHA,USDA Loan,VA Loan
- Road surface type: Paved
Price history
| Date | Event | Price |
|---|---|---|
| 10/9/2025 | Sold | $420,000-1.2%$177/sqft |
Source:  Doorify MLS #10118639 Report a problem Doorify MLS #10118639 Report a problem | ||
| 9/9/2025 | Pending sale | $424,900$179/sqft |
Source: Doorify MLS #10118639 Report a problem | ||
| 8/29/2025 | Listed for sale | $424,900+46.5%$179/sqft |
Source: Doorify MLS #10118639 Report a problem | ||
| 2/28/2019 | Sold | $290,000$122/sqft |
Source: Public Record Report a problem | ||
Public tax history
| Year | Property taxes | Tax assessment |
|---|---|---|
| 2025 | $2,646 +12.8% | $416,640 +43.8% |
| 2024 | $2,346 +3.5% | $289,670 |
| 2023 | $2,267 -4.9% | $289,670 |
| 2022 | $2,383 | $289,670 |
| 2021 | $2,383 -1.2% | $289,670 |
| 2020 | $2,412 | $289,670 |
| 2019 | $2,412 | $289,670 |
Find assessor info on the county website
Neighborhood: 27520
Nearby homes
- $434,5004 bd3 ba2.6k sqft104 Gemith Ct, Clayton, NC 27520Off Market
- $27,3700.78 acresMonroe Rd, Monroe, NC 27577Off Market
- $383,0004 bd3 ba2k sqft124 Gemith Ct, Clayton, NC 27520Off Market
- $330,2003 bd3 ba1.8k sqft115 Jonalker Ct, Clayton, NC 27520Off Market
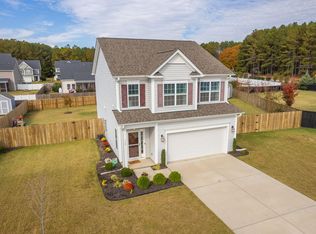
- $360,8003 bd2 ba1.6k sqft94 Gemith Ct, Clayton, NC 27520Off Market
- $347,8004 bd2 ba1.9k sqft84 Gemith Ct, Clayton, NC 27520Off Market
- $361,4004 bd3 ba1.8k sqft103 Jonalker Ct, Clayton, NC 27520Off Market
- $430,0003 bd3 ba2.5k sqft123 Jonalker Ct, Clayton, NC 27520Sold
Nearby schools
GreatSchools rating
- 8/10Polenta ElementaryGrades: PK-5Distance: 0.9 mi
- 8/10Swift Creek MiddleGrades: 6-8Distance: 1.5 mi
- 6/10Cleveland High SchoolGrades: 9-12Distance: 0.7 mi
Schools provided by the listing agent
- Elementary: Johnston - Polenta Elementary
- Middle: Johnston - Swift Creek Middle School
- High: Johnston - Cleveland High School
Source: Doorify MLS. This data may not be complete. We recommend contacting the local school district to confirm school assignments for this home.
Get a cash offer in 3 minutes
Find out how much your home could sell for in as little as 3 minutes with a no-obligation cash offer.
Estimated market value
$416,900
Get a cash offer in 3 minutes
Find out how much your home could sell for in as little as 3 minutes with a no-obligation cash offer.
Estimated market value
$416,900
- North Carolina
- Johnston County
- Clayton
- 27520
- 116 Gemith Ct
