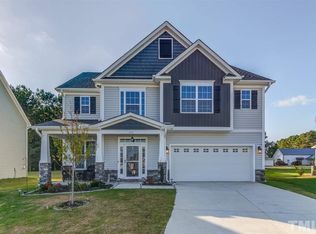
Welcome to 123 Gemith Court, located in the desirable Ramsgate subdivision in Clayton. This stunning 5-bedroom home features three first-floor bedrooms, including a spacious Primary suite and two secondary bedrooms, offering convenience and flexibility. The family room boasts a cathedral ceiling, and there's a formal dining room perfect for entertaining. Upstairs, 2 more bedrooms, a full bath, and a cozy loft provides additional living space.
The large, open kitchen is a chef's dream, featuring a double oven, custom pantry shelving, and upgraded faucet and dishwasher. The home also includes a 3-season room with a tile floor for year-round enjoyment. Step outside to the expansive, fenced yard with a huge paver patio, ideal for outdoor gatherings.
All bathrooms have been updated with modern tile flooring, adding a touch of elegance. The garage is equipped with epoxy floors and built-in storage shelving, providing plenty of space for organization. Situated on a quiet cul-de-sac, this home offers privacy while being just minutes from freeway access, shopping, dining, and entertainment. Don't miss this opportunity to own a beautiful home in a prime location!
Sold for $465,000
$465,000
123 Gemith Ct, Clayton, NC 27520
5beds
2,797sqft
Single Family Residence
Built in 2018
0.39 Acres Lot
$463,400 Zestimate®
$166/sqft
$2,545 Estimated rent
Home value
$463,400
$440,000 - $487,000
$2,545/mo
Zestimate® history
Owner options
List your home for rent
$2,545/mo
Rent Zestimate®
Find your next renter with Zillow Rental Manager. Plus, with online applications, you can quickly screen prospective tenants – for free.
$2,545/mo
Rent Zestimate®
Refinance and save
$3,186/mo
Est. payment
Refinancing to a lower rate could help reduce your monthly payments and save thousands over the life of the loan.
$3,186/mo
Est. payment
Explore your selling options
Work with a Zillow partner agent
Leverage their expertise and Zillow's premium Showcase listings to get your home seen by more buyers.
Get startedList with your own agent
Get your home in front of millions of buyers by listing it on Zillow.
Learn how to do itSell it yourself
Take full control of how buyers see your home on Zillow by listing For Sale by Owner (FSBO).
List your homeWhat's special
Modern tile flooringLarge open kitchenCathedral ceilingHuge paver patioExpansive fenced yardEpoxy floorsUpgraded faucet and dishwasher
Zillow last checked:
Listing updated:
Listed by:
Philip Falzarano 919-306-9789,
Pinnacle Group Realty
Bought with:
Caleb Edwards, 284562
Edwards Real Estate Group
Source: Doorify MLS,MLS#: 10059650
Facts & features
Interior
Bedrooms & bathrooms
- Bedrooms: 5
- Bathrooms: 3
- Full bathrooms: 3
- Main level bathrooms: 2
Primary bedroom
- Level: Main
- Area: 250.8 Square Feet
- Dimensions: 15.2 x 16.5
Bedroom 2
- Level: Main
- Area: 224.79 Square Feet
- Dimensions: 12.7 x 17.7
Bedroom 3
- Level: Main
- Area: 132 Square Feet
- Dimensions: 11 x 12
Bedroom 4
- Level: Second
- Area: 285.6 Square Feet
- Dimensions: 14 x 20.4
Primary bathroom
- Level: Main
- Area: 116.84 Square Feet
- Dimensions: 9.2 x 12.7
Bathroom 2
- Level: Main
- Area: 43.68 Square Feet
- Dimensions: 5.2 x 8.4
Bathroom 3
- Level: Second
- Area: 48.72 Square Feet
- Dimensions: 5.6 x 8.7
Bathroom 5
- Level: Second
- Area: 298 Square Feet
- Dimensions: 14.9 x 20
Dining room
- Level: Main
- Area: 135.72 Square Feet
- Dimensions: 11.6 x 11.7
Kitchen
- Level: Main
- Area: 197.6 Square Feet
- Dimensions: 13 x 15.2
Laundry
- Level: Main
- Area: 52 Square Feet
- Dimensions: 6.5 x 8
Living room
- Level: Main
- Area: 231.03 Square Feet
- Dimensions: 15.1 x 15.3
Loft
- Level: Main
- Area: 73.7 Square Feet
- Dimensions: 6.7 x 11
Loft
- Level: Second
- Area: 405.15 Square Feet
- Dimensions: 18.5 x 21.9
Other
- Description: Unfinished attic storage
- Level: Second
- Area: 98.88 Square Feet
- Dimensions: 4.8 x 20.6
Other
- Description: 3 season room
- Level: Main
- Area: 198 Square Feet
- Dimensions: 12 x 16.5
Heating
- Central, Heat Pump, Zoned
Cooling
- Central Air, Zoned
Appliances
- Included: Down Draft, Disposal, Double Oven, Dishwasher, Electric Range, Electric Water Heater, Microwave, Plumbed For Ice Maker
- Laundry: Electric Dryer Hookup, Laundry Room, Main Level
Features
- Cathedral Ceiling(s), Ceiling Fan(s), Double Vanity, Granite Counters, High Ceilings, Kitchen Island, Primary Downstairs, Storage, Stone Counters, Walk-In Closet(s), Separate Shower, Water Closet
- Flooring: Carpet, Ceramic Tile, Hardwood
- Doors: Storm Door(s)
- Common walls with other units/homes: No Common Walls
Interior area
- Total structure area: 2,797
- Total interior livable area: 2,797 sqft
- Finished area above ground: 2,797
- Finished area below ground: 0
Property
Parking
- Total spaces: 4
- Parking features: Driveway, Garage Faces Front, Garage, Garage Door Opener
- Garage spaces: 2
- Uncovered spaces: 2
Features
- Levels: One and One Half
- Stories: 2
- Patio & porch: Covered, Enclosed, Rear Porch
- Exterior features: Rain Gutters, Fenced Yard
- Pool features: None
- Spa features: None
- Fencing: Fenced,Full,Wood
- Has view: Yes
- View description: Neighborhood
Lot
- Size: 0.39 Acres
- Features: Cul-De-Sac, Landscaped, Level
- Residential vegetation: Cleared, Grassed
Details
- Additional structures: Shed(s)
- Parcel number: 06F04202Z
- Special conditions: Third Party Approval
Construction
Type & style
- Home type: SingleFamily
- Architectural style: Craftsman
- Property subtype: Single Family Residence
Materials
- Stone, Vinyl Siding
- Foundation: Slab
- Roof: Architectural Shingle
Condition
- Updated/Remodeled
- New construction: No
- Year built: 2018
- Major remodel year: 2018
Utilities & green energy
- Sewer: Public Sewer
- Water: Public
- Utilities for property: Cable Connected, Electricity Connected, Propane, Sewer Connected, Water Connected
Community & HOA
Community
- Features: None
- Security: Security System Owned, Security System
- Subdivision: Ramsgate
HOA
- Has HOA: Yes
- Amenities included: None
- Services included: Maintenance Grounds
- HOA fee: $400 annually
- HOA name: Ramsgate HOA
- HOA phone: 877-252-3327
Location
- Region: Clayton
Financial & listing details
- Price per square foot: $166/sqft
- Tax assessed value: $322,280
- Annual tax amount: $2,610
- Date on market: 10/23/2024
- Listing agreement: Exclusive Right To Sell
- Listing terms: Cash,Conventional,FHA,USDA Loan,VA Loan
- Road surface type: Asphalt
Price history
| Date | Event | Price |
|---|---|---|
| 12/13/2024 | Sold | $465,000$166/sqft |
Source:  Doorify MLS #10059650 Report a problem Doorify MLS #10059650 Report a problem | ||
| 10/30/2024 | Pending sale | $465,000$166/sqft |
Source: Doorify MLS #10059650 Report a problem | ||
| 10/23/2024 | Listed for sale | $465,000+60.3%$166/sqft |
Source: Doorify MLS #10059650 Report a problem | ||
| 12/12/2018 | Sold | $290,000$104/sqft |
Source: Public Record Report a problem | ||
Public tax history
| Year | Property taxes | Tax assessment |
|---|---|---|
| 2025 | $2,934 +12.4% | $462,110 +43.4% |
| 2024 | $2,610 +3.5% | $322,280 |
| 2023 | $2,522 -4.9% | $322,280 |
| 2022 | $2,651 | $322,280 |
| 2021 | $2,651 -1.2% | $322,280 |
| 2020 | $2,683 | $322,280 |
| 2019 | $2,683 | $322,280 |
Find assessor info on the county website
Neighborhood: 27520
Nearby homes
- $408,1004 bd3 ba2.1k sqft119 Gemith Ct, Clayton, NC 27520Off Market
- $383,0004 bd3 ba2k sqft124 Gemith Ct, Clayton, NC 27520Off Market
- $442,2004 bd3 ba2.2k sqft111 Gemith Ct, Clayton, NC 27520Off Market
- $27,3700.78 acresMonroe Rd, Monroe, NC 27577Off Market
- $420,0003 bd3 ba2.3k sqft116 Gemith Ct, Clayton, NC 27520Sold
- $340,7004 bd2 ba1.8k sqft103 Gemith Ct, Clayton, NC 27520Off Market
- $434,5004 bd3 ba2.6k sqft104 Gemith Ct, Clayton, NC 27520Off Market
- $465,0003 bd2 ba2k sqft7227 Cleveland Rd, Clayton, NC 27520Sold
Nearby schools
GreatSchools rating
- 8/10Polenta ElementaryGrades: PK-5Distance: 0.9 mi
- 8/10Swift Creek MiddleGrades: 6-8Distance: 1.5 mi
- 6/10Cleveland High SchoolGrades: 9-12Distance: 0.7 mi
Schools provided by the listing agent
- Elementary: Johnston - Polenta Elementary
- Middle: Johnston - Swift Creek Middle School
- High: Johnston - Cleveland High School
Source: Doorify MLS. This data may not be complete. We recommend contacting the local school district to confirm school assignments for this home.
Get a cash offer in 3 minutes
Find out how much your home could sell for in as little as 3 minutes with a no-obligation cash offer.
Estimated market value
$463,400
Get a cash offer in 3 minutes
Find out how much your home could sell for in as little as 3 minutes with a no-obligation cash offer.
Estimated market value
$463,400
- North Carolina
- Johnston County
- Clayton
- 27520
- 123 Gemith Ct
