Skip main navigation
Sold for $265,000
  • $265,000

    116 George Edward Dr, Anderson, SC 29624

    3beds
    1,500sqft
    Single Family Residence
    Built in 2026
    1.07 Acres Lot
    $265,000 Zestimate®
    $177/sqft
    $1,719 Estimated rent

    Home value

    $265,000

    $252,000 - $278,000

    $1,719/mo

    Zestimate® history
    Loading
    Loading...

    Owner options

    List your home for rent

    $1,719/mo

    Rent Zestimate®

    Find your next renter with Zillow Rental Manager. Plus, with online applications, you can quickly screen prospective tenants – for free.

    Learn more

    $1,719/mo

    Rent Zestimate®

    Refinance and save

    $1,566/mo

    Est. payment

    Refinancing to a lower rate could help reduce your monthly payments and save thousands over the life of the loan.

    See today's rates

    $1,566/mo

    Est. payment

    Explore your selling options

    Work with a Zillow partner agent

    Leverage their expertise and Zillow's premium Showcase listings to get your home seen by more buyers.

    Get started

    List with your own agent

    Get your home in front of millions of buyers by listing it on Zillow.

    Learn how to do it

    Sell it yourself

    Take full control of how buyers see your home on Zillow by listing For Sale by Owner (FSBO).

    List your home

    What's special

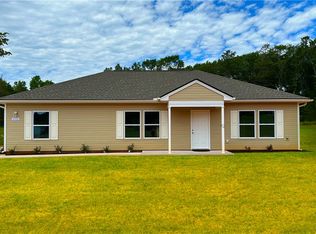
    Spacious kitchenAbundant counter spaceClean modern finishesSpacious en-suite bathroomStylish white tileBright open floor planHigh ceilings
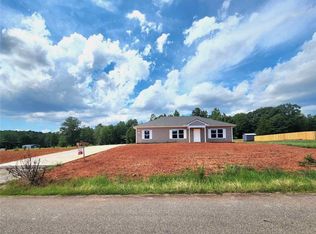
    Welcome to peaceful country living with the convenience of town just minutes away! Situated on 1.07 acres with NO HOA or restrictions, this beautiful new construction home offers the space, privacy, and modern features buyers are searching for! Imagine enjoying quiet mornings on the back patio overlooking your expansive yard, with room to garden, entertain, or simply enjoy the freedom that comes with over an acre of land. Inside, this thoughtfully designed 3 bedroom, 2 bathroom home with 1,500 sq. ft. features a bright open floor plan, high ceilings, and large windows that fill the home with lots of natural light. Durable laminate flooring, stylish white tile, and clean modern finishes create a fresh, move-in ready space. The spacious kitchen is the heart of the home, offering an oversized island with bar seating, abundant counter space, soft-close cabinetry with plenty of storage, and stainless steel Samsung appliances, while the nearby oversized laundry room and walk in pantry with custom built-in shelving provide excellent additional storage! The private primary suite includes a spacious en-suite bathroom and oversized walk-in closet also with custom built-ins, while two additional bedrooms and a full guest bath are located on the opposite side of the home for a comfortable layout. Combining over an acre of unrestricted land with thoughtfully designed upgraded spaces and custom features throughout, this property offers a level of comfort, functionality, and value that is rarely found at this price point! Conveniently located just minutes from Downtown Anderson, shopping, dining, and Lake Hartwell, this property offers the perfect blend of quiet country living with easy access to everyday amenities and outdoor recreation. USDA financing eligible and includes a 2-10 Home Buyers Warranty for added peace of mind. Don’t miss this opportunity to own new construction with acreage and no HOA, schedule your showing today! Back on market at no fault of seller.

    Zillow last checked:

    Listing updated:

    Listed by:

    Karina Ivanova 916-476-7486,

    Keller Williams DRIVE

    Bought with:

    Sheila Newton Team, 21498

    Howard Hanna Allen Tate - Anderson North

    Source: WUMLS,MLS#: 20298625MLS LogoOriginating MLS: Western Upstate Association of Realtors

    Facts & features

    Interior

    Bedrooms & bathrooms
    • Bedrooms: 3
    • Bathrooms: 2
    • Full bathrooms: 2
    • Main level bathrooms: 2
    • Main level bedrooms: 3
    Rooms
    • Room types: Laundry
    Primary bedroom
    • Dimensions: 12x13
    Bedroom 2
    • Dimensions: 12x12
    Bedroom 3
    • Dimensions: 12x12
    Dining room
    • Dimensions: 12x12
    Kitchen
    • Dimensions: 12x12
    Laundry
    • Dimensions: 13x6
    Living room
    • Dimensions: 21x18
    Heating
    • Heat Pump
    Cooling
    • Heat Pump
    Appliances
    • Included: Dishwasher, Electric Oven, Electric Range, Disposal, Microwave
    Features
    • Ceiling Fan(s), Pull Down Attic Stairs, Quartz Counters, Smooth Ceilings, Tub Shower, Walk-In Closet(s)
    • Flooring: Laminate
    • Basement: None
    Interior area
    • Total structure area: 1,500
    • Total interior livable area: 1,500 sqft
    • Finished area above ground: 1,500
    • Finished area below ground: 0

    Property

    Parking
    • Parking features: None, Driveway
    Features
    • Levels: One
    • Stories: 1
    • Patio & porch: Front Porch, Patio
    • Exterior features: Porch, Patio
    Lot
    • Size: 1.07 Acres
    • Features: Cul-De-Sac, Level, Outside City Limits, Subdivision, Trees
    Details
    • Parcel number: 1520901026

    Construction

    Type & style
    • Home type: SingleFamily
    • Architectural style: Ranch
    • Property subtype: Single Family Residence
    Materials
    • Vinyl Siding
    • Foundation: Slab
    • Roof: Composition,Shingle
    Condition
    • New Construction,Never Occupied
    • New construction: Yes
    • Year built: 2026
    Details
    • Builder name: First Flame Investment Group Llc

    Utilities & green energy

    • Sewer: Septic Tank
    • Water: Public

    Community & HOA

    Community
    • Security: Smoke Detector(s)
    • Subdivision: Whitney Acres
    HOA
    • Has HOA: No
    Location
    • Region: Anderson

    Financial & listing details

    • Price per square foot: $177/sqft
    • Annual tax amount: $234
    • Date on market: 3/14/2026
    • Cumulative days on market: 72 days
    • Listing agreement: Exclusive Right To Sell
    • Listing terms: USDA Loan

    Price history

    DateEventPrice
    7/21/2026Sold$265,000-1.8%$177/sqft
    Source: WUMLS #20298625 Report a problem
    6/16/2026Pending sale$269,900$180/sqft
    Source: WUMLS #20298625 Report a problem
    5/27/2026Price change$269,900-1.9%$180/sqft
    Source: WUMLS #20298625 Report a problem
    5/8/2026Listed for sale$275,000$183/sqft
    Source: WUMLS #20298625 Report a problem
    4/30/2026Listing removed$275,000$183/sqft
    Source: WUMLS #20298625 Report a problem
    4/17/2026Pending sale$275,000$183/sqft
    Source: WUMLS #20298625 Report a problem
    3/15/2026Listed for sale$275,000$183/sqft
    Source: WUMLS #20298625 Report a problem

    Public tax history

    Tax history is unavailable.

    Neighborhood: 29624

    Nearby schools

    GreatSchools rating
    Schools provided by the listing agent
    • Elementary: Flat Rock Elementary
    • Middle: Starr-Iva Middl
    • High: Crescent High

    Source: WUMLS. This data may not be complete. We recommend contacting the local school district to confirm school assignments for this home.

    Get a cash offer in 3 minutes
    Find out how much your home could sell for in as little as 3 minutes with a no-obligation cash offer.
    Estimated market value
    $265,000
    Get a cash offer in 3 minutes
    Find out how much your home could sell for in as little as 3 minutes with a no-obligation cash offer.
    Estimated market value
    $265,000