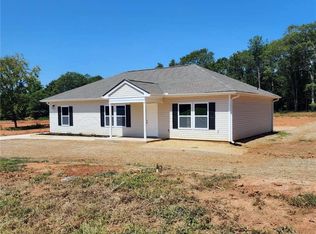
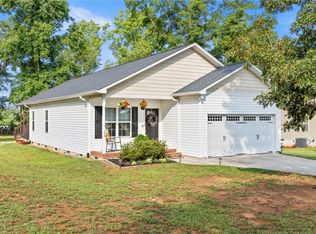
Welcome to 118 George Edward Drive, a thoughtfully designed new construction home offering modern comfort, exceptional storage, and plenty of room to enjoy both indoors and out. Situated on .89 acres with no HOA or restrictions, the property includes a large open yard with a portion of the wooded area preserved in the back for added privacy and natural beauty. A generously sized driveway provides plenty of parking and makes welcoming guests easy.
Inside, the home feels bright, open, and remarkably spacious. Large windows fill the main living area with natural light, while high ceilings and a seamless layout allow the kitchen, dining area, and living room to flow together beautifully. Whether you are hosting friends or enjoying a quiet evening at home, there is plenty of space to gather comfortably. A sleek electric fireplace anchors the living room, with sturdy floating shelves on each side adding warmth, character, and a perfect place for décor.
The kitchen was designed to be as functional as it is inviting. An oversized island offers generous seating and workspace, complemented by expansive countertops and abundant soft-close cabinetry. A full suite of stainless steel Samsung appliances, including the refrigerator, makes the home truly move-in ready. Just beyond the kitchen, the oversized walk-in pantry and laundry room includes custom built-in shelving that makes organizing everyday essentials simple.
The private primary suite offers a peaceful place to unwind, with a spacious en-suite bathroom featuring a beautifully tiled walk-in shower. The oversized walk-in closet has been carefully finished with extensive custom shelving, providing storage that is both practical and thoughtfully arranged. Two additional bedrooms and a full guest bathroom are located on the opposite side of the home, creating a comfortable split-bedroom layout.
Throughout the home, clean modern finishes and carefully placed built-ins bring together style and everyday functionality. Conveniently located just minutes from Downtown Anderson, shopping, dining, and Lake Hartwell, this property offers the peaceful feel of country living without giving up easy access to town. USDA financing eligible and protected by a 2-10 Home Buyers Warranty, this beautiful home is ready to welcome its first owner. Schedule your showing today!
Pending
$275,000
118 George Edward Dr, Anderson, SC 29624
3beds
1,500sqft
Single Family Residence
Built in 2026
0.89 Acres Lot
$274,900 Zestimate®
$183/sqft
$-- HOA
What's special
High ceilingsLarge open yardExceptional storageExpansive countertopsAbundant soft-close cabinetry
- 59 days
- 114
- 14
Likely to sell faster than
Zillow last checked:
Listing updated:
Listed by:
Karina Ivanova 916-476-7486,
Keller Williams DRIVE
Source: WUMLS,MLS#: 20305489 Originating MLS: Western Upstate Association of Realtors
Originating MLS: Western Upstate Association of RealtorsFacts & features
Interior
Bedrooms & bathrooms
- Bedrooms: 3
- Bathrooms: 2
- Full bathrooms: 2
- Main level bathrooms: 2
- Main level bedrooms: 3
Rooms
- Room types: Laundry
Primary bedroom
- Dimensions: 12x13
Bedroom 2
- Dimensions: 12x12
Bedroom 3
- Dimensions: 12x12
Dining room
- Dimensions: 12x12
Kitchen
- Dimensions: 12x12
Laundry
- Dimensions: 13x6
Living room
- Dimensions: 21x18
Heating
- Heat Pump
Cooling
- Heat Pump
Appliances
- Included: Dishwasher, Electric Oven, Electric Range, Disposal, Microwave, Refrigerator
Features
- Ceiling Fan(s), Fireplace, Bath in Primary Bedroom, Pull Down Attic Stairs, Quartz Counters, Shower Only, Walk-In Closet(s), Walk-In Shower
- Flooring: Laminate
- Basement: None
- Has fireplace: Yes
Interior area
- Total structure area: 1,500
- Total interior livable area: 1,500 sqft
Property
Parking
- Parking features: None, Driveway
Accessibility
- Accessibility features: Low Threshold Shower
Features
- Levels: One
- Stories: 1
- Patio & porch: Front Porch, Patio
- Exterior features: Porch, Patio
Lot
- Size: 0.89 Acres
- Features: Cul-De-Sac, Level, Outside City Limits, Subdivision, Trees
Details
- Parcel number: 1520901027
Construction
Type & style
- Home type: SingleFamily
- Architectural style: Ranch
- Property subtype: Single Family Residence
Materials
- Vinyl Siding
- Foundation: Slab
- Roof: Composition,Shingle
Condition
- New Construction,Never Occupied
- New construction: Yes
- Year built: 2026
Details
- Builder name: First Flame Investment Llc
Utilities & green energy
- Sewer: Septic Tank
Community & HOA
Community
- Security: Smoke Detector(s)
- Subdivision: Whitney Acres
HOA
- Has HOA: No
Location
- Region: Anderson
Financial & listing details
- Price per square foot: $183/sqft
- Date on market: 8/26/2026
- Cumulative days on market: 60 days
- Listing agreement: Exclusive Right To Sell
- Listing terms: USDA Loan
Estimated market value
$274,900
$261,000 - $289,000
$1,760/mo
Price history
| Date | Event | Price |
|---|---|---|
| 10/1/2026 | Pending sale | $275,000$183/sqft |
Source:  WUMLS #20305489 Report a problem WUMLS #20305489 Report a problem | ||
| 8/26/2026 | Listed for sale | $275,000$183/sqft |
Source: WUMLS #20305489 Report a problem | ||
Public tax history
Tax history is unavailable.
Monthly payment
Est. payment
Payment breakdown
Explore the cost of this home by adjusting the details. Changes won't be saved.Climate risks
Neighborhood: 29624
Nearby schools
Schools provided by the listing agent
- Elementary: Flat Rock Elementary
- Middle: Starr-Iva Middl
- High: Crescent High
Source: WUMLS. This data may not be complete. We recommend contacting the local school district to confirm school assignments for this home.
Similar homes
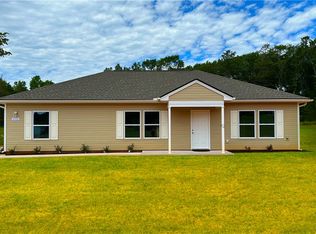
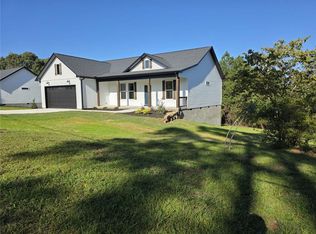
- $335,0003 bd2 ba1.5k sqft103 Lois Dr, Anderson, SC 29624New Construction
 MLS ID #20306903, Nick Huscroft, Chosen Realty, LLC. WUMLS
 - $248,0003 bd2 ba1.3k sqft115 Norbert Ln, Anderson, SC 29624For Sale
 MLS ID #20303362, Berenice Ramage, Western Upstate Keller William. WUMLS
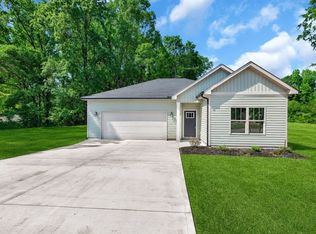
 - $259,9003 bd2 ba1.5k sqft112 Brookridge Dr, Anderson, SC 29624New Construction
 MLS ID #20304689, Darlene Gould, Access Realty, LLC. WUMLS
 - $275,0003 bd2 ba1.5k sqft104 Tillotson Rd, Anderson, SC 29621For Sale
 MLS ID #20304950, Rebecca Carper, Keller Williams Greenville Upstate. WUMLS
