Skip main navigation
Sold for $484,900
  • $484,900

    116 Glory Maple Ln, Downingtown, PA 19335

    3beds
    2,041sqft
    Townhouse
    Built in 2023
    886 Square Feet Lot
    $505,500 Zestimate®
    $238/sqft
    $3,206 Estimated rent

    Home value

    $505,500

    $475,000 - $541,000

    $3,206/mo

    Zestimate® history
    Loading
    Loading...

    Owner options

    List your home for rent

    $3,206/mo

    Rent Zestimate®

    Find your next renter with Zillow Rental Manager. Plus, with online applications, you can quickly screen prospective tenants – for free.

    Learn more

    $3,206/mo

    Rent Zestimate®

    Refinance and save

    $3,163/mo

    Est. payment

    Refinancing to a lower rate could help reduce your monthly payments and save thousands over the life of the loan.

    See today's rates

    $3,163/mo

    Est. payment

    Explore your selling options

    Work with a Zillow partner agent

    Leverage their expertise and Zillow's premium Showcase listings to get your home seen by more buyers.

    Get started

    List with your own agent

    Get your home in front of millions of buyers by listing it on Zillow.

    Learn how to do it

    Sell it yourself

    Take full control of how buyers see your home on Zillow by listing For Sale by Owner (FSBO).

    List your home

    What's special

    Trex deckSubway tile backsplashPendant lightingOversized front-loading dryerGenerously sized walk-in closetTop-loading washerDouble sinks
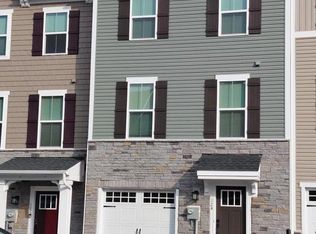
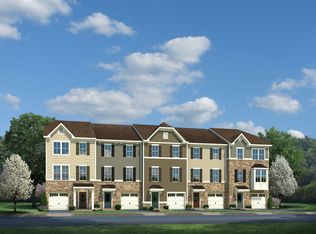
    Welcome to this beautifully designed townhome that was one of the community's model homes! Built in 2023, this like new home is nestled in picturesque Chester County in the very desirable Downingtown school district. This 3-bedroom, 2 full bath, 2 half bath home showcases thoughtful upgrades and modern touches throughout all three levels, offering a perfect blend of style, comfort, and convenience. Upon entering the home you will see upgraded luxury vinyl plank (LVP) flooring flowing from the foyer and into the main living space where you can enjoy causal nights relaxing in this spacious living area featuring a sleek pre-wired entertainment wall setup that adds both style and function. Sliding doors lead out to the backyard and walking trail that meanders throughout the neighborhood. Upgraded recessed lighting brightens the finished lower level and there is also an added (not standard in this model) half bath for convenience on this level. Upgraded oak stairs lead you gracefully to the main floor living space where upgraded LVP flooring flows throughout the open-concept layout perfect for entertaining family and friends. You will enjoy cooking in the gourmet kitchen which is a true showstopper, complete with granite countertops, upgraded Tahoe painted linen cabinetry with crown molding, a stylish subway tile backsplash, stainless appliances and upgraded pendant lighting over the center island with counter overhang for casual dining. Plenty of windows and recessed lighting brighten the living room and dining area which also features sliding glass doors leading out to a trex deck where you can enjoy your morning coffee overlooking the beautiful open space and walking trails. A convenient half bath is also found on this level. Upstairs, you'll find the owner’s suite with an upgraded alternative layout featuring a tray ceiling with ceiling fan, a generously sized walk-in closet and an en-suite bath with added square footage for more space enhanced with upgraded modern nickel fixtures, double sinks and an extended shower. Two other nice sized bedrooms share a hall bath with upgraded vanity. The home’s top-loading washer and oversized front-loading dryer are also conveniently located on this floor. Don't miss the opportunity to make this beautifully upgraded townhome your new home — schedule your private tour today!

    Zillow last checked:

    Listing updated:

    Listed by:

    Cindy Wadsworth 215-237-1667,

    EXP Realty, LLC

    Bought with:

    Jonathan Mendys, RS295258

    RE/MAX Access

    Source: Bright MLS,MLS#: PACT2095934MLS Logo

    Facts & features

    Interior

    Bedrooms & bathrooms
    • Bedrooms: 3
    • Bathrooms: 4
    • Full bathrooms: 2
    • 1/2 bathrooms: 2
    • Main level bathrooms: 1
    Basement
    • Area: 0
    Heating
    • Forced Air, Natural Gas
    Cooling
    • Central Air, Natural Gas
    Appliances
    • Included: Gas Water Heater
    Features
    • Dry Wall
    • Flooring: Luxury Vinyl, Tile/Brick
    • Has basement: No
    • Has fireplace: No
    Interior area
    • Total structure area: 2,041
    • Total interior livable area: 2,041 sqft
    • Finished area above ground: 2,041

    Property

    Parking
    • Total spaces: 3
    • Parking features: Garage Faces Front, Garage Door Opener, Inside Entrance, Attached, Driveway
    • Attached garage spaces: 1
    • Uncovered spaces: 2
    Accessibility
    • Accessibility features: None
    Features
    • Levels: Three
    • Stories: 3
    • Pool features: None
    Lot
    • Size: 886 sqft
    Details
    • Additional structures: Above Grade
    • Parcel number: 3002 0620
    • Zoning: RESIDENTIAL
    • Special conditions: Standard

    Construction

    Type & style
    • Home type: Townhouse
    • Architectural style: Craftsman
    • Property subtype: Townhouse
    Materials
    • Stone, Vinyl Siding
    • Foundation: Concrete Perimeter, Slab
    • Roof: Asphalt
    Condition
    • Excellent
    • New construction: No
    • Year built: 2023

    Utilities & green energy

    • Sewer: Public Sewer
    • Water: Public

    Community & neighborhood

    Location
    • Region: Downingtown
    • Subdivision: Mapleview
    • Municipality: EAST BRANDYWINE TWP

    HOA & financial

    HOA
    • Has HOA: Yes
    • HOA fee: $120 monthly
    • Services included: Common Area Maintenance, Maintenance Grounds, Management, Snow Removal

    Other

    Other facts
    • Listing agreement: Exclusive Right To Sell
    • Listing terms: Cash,Conventional,FHA,VA Loan
    • Ownership: Fee Simple

    Price history

    DateEventPrice
    6/25/2025Sold$484,900$238/sqft
    Source: Bright MLS #PACT2095934 Report a problem
    6/5/2025Pending sale$484,900$238/sqft
    Source: Bright MLS #PACT2095934 Report a problem
    5/15/2025Contingent$484,900$238/sqft
    Source: Bright MLS #PACT2095934 Report a problem
    5/2/2025Price change$484,900-0.8%$238/sqft
    Source: Bright MLS #PACT2095934 Report a problem
    4/25/2025Listed for sale$489,000+9.3%$240/sqft
    Source: Bright MLS #PACT2095934 Report a problem
    3/31/2023Sold$447,490-1.6%$219/sqft
    Source: Public Record Report a problem
    2/21/2023Pending sale$454,990$223/sqft
    Source: Bright MLS #PACT2040030 Report a problem
    1/14/2023Listed for sale$454,990$223/sqft
    Source: Ryan Homes Report a problem

    Public tax history

    YearProperty taxesTax assessment
    2025$6,877 +1.6%$176,760
    2024$6,768 +311.4%$176,760 +299%
    2023$1,645 $44,300

    Find assessor info on the county website

    Neighborhood: 19335

    Nearby schools

    GreatSchools rating
    Schools provided by the listing agent
    • Elementary: Brandywine-wallace
    • Middle: Downington
    • High: Downingtown Hs West Campus
    • District: Downingtown Area

    Source: Bright MLS. This data may not be complete. We recommend contacting the local school district to confirm school assignments for this home.

    Get a cash offer in 3 minutes
    Find out how much your home could sell for in as little as 3 minutes with a no-obligation cash offer.
    Estimated market value
    $505,500
    Get a cash offer in 3 minutes
    Find out how much your home could sell for in as little as 3 minutes with a no-obligation cash offer.
    Estimated market value
    $505,500