Skip main navigation
Sold for $515,000
  • $515,000

    112 Glory Maple Ln, Downingtown, PA 19335

    3beds
    2,556sqft
    Townhouse
    Built in 2023
    886 Square Feet Lot
    $550,500 Zestimate®
    $201/sqft
    $3,389 Estimated rent

    Home value

    $550,500

    $523,000 - $578,000

    $3,389/mo

    Zestimate® history
    Loading
    Loading...

    Owner options

    List your home for rent

    $3,389/mo

    Rent Zestimate®

    Find your next renter with Zillow Rental Manager. Plus, with online applications, you can quickly screen prospective tenants – for free.

    Learn more

    $3,389/mo

    Rent Zestimate®

    Refinance and save

    $3,366/mo

    Est. payment

    Refinancing to a lower rate could help reduce your monthly payments and save thousands over the life of the loan.

    See today's rates

    $3,366/mo

    Est. payment

    Explore your selling options

    Work with a Zillow partner agent

    Leverage their expertise and Zillow's premium Showcase listings to get your home seen by more buyers.

    Get started

    List with your own agent

    Get your home in front of millions of buyers by listing it on Zillow.

    Learn how to do it

    Sell it yourself

    Take full control of how buyers see your home on Zillow by listing For Sale by Owner (FSBO).

    List your home

    What's special

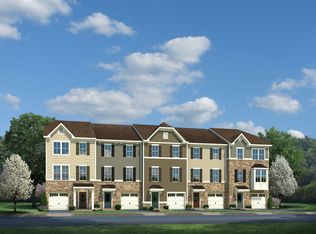
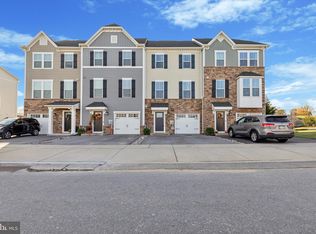
    Downingtown Schools! Ryan Homes built. Mozart model end unit townhome. Never lived in home in the Mapleview community just across the street from Applecross development. Low HOA fees. The convenience of townhome living with all the amenities. The main living level features: wide open floor plan with living-room, eat in kitchen with dining area as well. Spacious kitchen with island opens onto rear deck with secluded view. Enjoy a meal or your favorite beverage without having to stare into your neighbor's property. Being an end unit functions more like a Twin than a rowhome. Bright open and airy living room, perfect for entertaining and featuring a conveniently placed powder room. Lg gourmet style kit with GE steel appliances, gas range, center island easily fit 3/4 stools. 2nd floor are two spacious bedrooms with ample closet space, a hall bath, side by side laundry, and a generous Main-bedroom that features a tray ceiling and a huge walk-in closet. Separate main bathroom is equipped with a dual vanity. Front entrance 1-car garage, finished basement, o/to rear under the deck. Heater/utility area and a powder-room, with coat closet. Walking trails behind this location. Plenty of space between the neighbor to the right. 112 Glory Maple Ln is approx. 1,960 square ft. of spacious living. The community is sold out, so this is a rare opportunity to purchase a never lived in model home in Maple View. Furnished photos are when this was showing as the model. Currently vacant ready for immediate occupancy. $6800 estimate on taxes as they have not been updated.

    Zillow last checked:

    Listing updated:

    Listed by:

    Robert Hughes 484-410-9765,

    Long & Foster Real Estate, Inc.

    Bought with:

    Ms. Jui Bhangaonkar, RS347181

    Keller Williams Real Estate -Exton

    Source: Bright MLS,MLS#: PACT2063738MLS Logo

    Facts & features

    Interior

    Bedrooms & bathrooms
    • Bedrooms: 3
    • Bathrooms: 4
    • Full bathrooms: 2
    • 1/2 bathrooms: 2
    • Main level bathrooms: 1
    Basement
    • Area: 650
    Heating
    • Forced Air, Natural Gas
    Cooling
    • Central Air, Electric
    Appliances
    • Included: Built-In Range, Microwave, Dishwasher, Disposal, Dryer, Washer, Stainless Steel Appliance(s), Refrigerator, Oven/Range - Gas, Gas Water Heater
    • Laundry: Upper Level
    Features
    • Flooring: Carpet, Ceramic Tile, Hardwood
    • Has basement: No
    • Has fireplace: No
    Interior area
    • Total structure area: 4,462
    • Total interior livable area: 2,556 sqft
    • Finished area above ground: 1,906
    • Finished area below ground: 650

    Property

    Parking
    • Total spaces: 3
    • Parking features: Garage Faces Front, Inside Entrance, Asphalt, Attached, Driveway
    • Attached garage spaces: 1
    • Uncovered spaces: 2
    Accessibility
    • Accessibility features: None
    Features
    • Levels: Two
    • Stories: 2
    • Pool features: None
    • Has view: Yes
    • View description: Scenic Vista
    Lot
    • Size: 886 sqft
    • Features: Suburban
    Details
    • Additional structures: Above Grade, Below Grade
    • Parcel number: 3002 0622
    • Zoning: RES
    • Special conditions: Standard

    Construction

    Type & style
    • Home type: Townhouse
    • Architectural style: Traditional
    • Property subtype: Townhouse
    Materials
    • Vinyl Siding
    • Foundation: Concrete Perimeter
    • Roof: Shingle
    Condition
    • Excellent
    • New construction: Yes
    • Year built: 2023
    • Major remodel year: 2023
    Details
    • Builder model: Mozart

    Utilities & green energy

    • Electric: 200+ Amp Service
    • Sewer: Public Sewer
    • Water: Public

    Community & neighborhood

    Location
    • Region: Downingtown
    • Subdivision: Mapleview
    • Municipality: EAST BRANDYWINE TWP

    HOA & financial

    HOA
    • Has HOA: Yes
    • HOA fee: $105 monthly
    • Association name: MAPLEVIEW

    Other

    Other facts
    • Listing agreement: Exclusive Right To Sell
    • Listing terms: Cash,Conventional
    • Ownership: Fee Simple

    Price history

    DateEventPrice
    6/26/2024Sold$515,000-4.3%$201/sqft
    Source: Bright MLS #PACT2063738 Report a problem
    6/11/2024Pending sale$537,900$210/sqft
    Source: Long & Foster Broker Feed #PACT2063738 Report a problem
    5/22/2024Contingent$537,900$210/sqft
    Source: Long & Foster Broker Feed #PACT2063738 Report a problem
    5/14/2024Listed for sale$537,900+7.6%$210/sqft
    Source: Long & Foster Broker Feed #PACT2063738 Report a problem
    3/24/2023Sold$500,000-2%$196/sqft
    Source: Public Record Report a problem
    1/14/2023Listed for sale$509,990$200/sqft
    Source: Ryan Homes Report a problem

    Public tax history

    YearProperty taxesTax assessment
    2025$7,625 +1.6%$195,980
    2024$7,504 +356.1%$195,980 +342.4%
    2023$1,645 $44,300

    Find assessor info on the county website

    Neighborhood: 19335

    Nearby schools

    GreatSchools rating
    Schools provided by the listing agent
    • Elementary: Brandywine Wallace
    • Middle: Downingtown
    • High: Downingtown Hs West Campus
    • District: Downingtown Area

    Source: Bright MLS. This data may not be complete. We recommend contacting the local school district to confirm school assignments for this home.

    Get a cash offer in 3 minutes
    Find out how much your home could sell for in as little as 3 minutes with a no-obligation cash offer.
    Estimated market value
    $550,500
    Get a cash offer in 3 minutes
    Find out how much your home could sell for in as little as 3 minutes with a no-obligation cash offer.
    Estimated market value
    $550,500