Skip main navigation
Sold for $510,000
  • $510,000

    495 Paperbark Sq, Downingtown, PA 19335

    3beds
    2,285sqft
    Townhouse
    Built in 2022
    886 Square Feet Lot
    $536,200 Zestimate®
    $223/sqft
    $3,254 Estimated rent

    Home value

    $536,200

    $509,000 - $563,000

    $3,254/mo

    Zestimate® history
    Loading
    Loading...

    Owner options

    List your home for rent

    $3,254/mo

    Rent Zestimate®

    Find your next renter with Zillow Rental Manager. Plus, with online applications, you can quickly screen prospective tenants – for free.

    Learn more

    $3,254/mo

    Rent Zestimate®

    Refinance and save

    $3,330/mo

    Est. payment

    Refinancing to a lower rate could help reduce your monthly payments and save thousands over the life of the loan.

    See today's rates

    $3,330/mo

    Est. payment

    Explore your selling options

    Work with a Zillow partner agent

    Leverage their expertise and Zillow's premium Showcase listings to get your home seen by more buyers.

    Get started

    List with your own agent

    Get your home in front of millions of buyers by listing it on Zillow.

    Learn how to do it

    Sell it yourself

    Take full control of how buyers see your home on Zillow by listing For Sale by Owner (FSBO).

    List your home

    What's special

    Personal patio areaStrauss modelLaundry areaVery large family roomLarge maintenance free deckPendant lightingLarge entertaining area
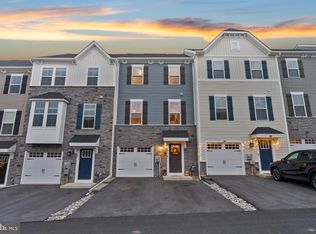
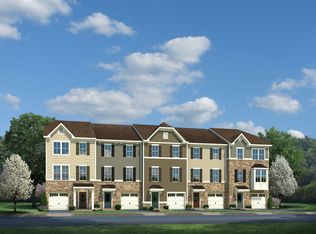
    Looking to buy new construction in Downingtown without the wait? This is it! Welcome to 495 Paperbark Square located in the highly acclaimed Downingtown School District. This gorgeous 1 year old, open floor plan townhome with 3 bedrooms and 2.5 bathrooms will want to make you say SOLD! Located in the Mapleview community, the Strauss model offers more than 2200 square feet of finished living space. Enter the front door to a very large family room with recessed lighting and sliding doors out to your personal patio area and the community common ground area and walking trail. In addition, the entrance to the 1-car garage is located on this level. Continue up to the main level where you will immediately notice the beautiful engineered hardwood flooring and abundance of natural light flooding the living space. Here you will find a stunning kitchen with white cabinetry, Quartz countertops, stainless steel appliances, pendant lighting, recessed lighting and an island with seating opening to a dining area and large entertaining area. Another set of sliding doors lead out to a large maintenance free deck perfect for entertaining or relaxing while taking in the view. The upper level includes a large primary bedroom with a tray ceiling and an ensuite bath, plus two additional bedrooms, a full hall bathroom and laundry area. Conveniently located to shopping restaurants, entertainment, transportation and more! This is a new growing community booming with excitement! Book your appointment today!

    Zillow last checked:

    Listing updated:

    Listed by:

    Roseann Tulley 610-329-0604,

    Redfin Corporation

    Bought with:

    Josh Rorke, AB068784

    RE/MAX Action Associates

    Source: Bright MLS,MLS#: PACT2049200MLS Logo

    Facts & features

    Interior

    Bedrooms & bathrooms
    • Bedrooms: 3
    • Bathrooms: 3
    • Full bathrooms: 2
    • 1/2 bathrooms: 1
    Rooms
    • Room types: Living Room, Dining Room, Primary Bedroom, Bedroom 2, Bedroom 3, Kitchen, Family Room, Laundry, Primary Bathroom, Full Bath, Half Bath
    Basement
    • Area: 0
    Heating
    • Forced Air, Natural Gas
    Cooling
    • Central Air, Electric
    Appliances
    • Included: Microwave, Built-In Range, Cooktop, Dishwasher, Disposal, Energy Efficient Appliances, Self Cleaning Oven, Refrigerator, Stainless Steel Appliance(s), Electric Water Heater
    • Laundry: Upper Level, Laundry Room
    Features
    • Eat-in Kitchen, Kitchen Island, Pantry
    • Has basement: No
    • Has fireplace: No
    Interior area
    • Total structure area: 2,285
    • Total interior livable area: 2,285 sqft
    • Finished area above ground: 2,285

    Property

    Parking
    • Total spaces: 3
    • Parking features: Garage Faces Front, Inside Entrance, Basement, Attached, Driveway, On Street
    • Attached garage spaces: 1
    • Uncovered spaces: 2
    Accessibility
    • Accessibility features: None
    Features
    • Levels: Three
    • Stories: 3
    • Pool features: None
    Lot
    • Size: 886 Square Feet
    Details
    • Additional structures: Above Grade
    • Parcel number: 3002 0576
    • Zoning: RESIDENTIAL
    • Special conditions: Standard

    Construction

    Type & style
    • Home type: Townhouse
    • Architectural style: Traditional
    • Property subtype: Townhouse
    Materials
    • Stone, Vinyl Siding
    • Foundation: Slab
    • Roof: Shingle
    Condition
    • New construction: No
    • Year built: 2022

    Utilities & green energy

    • Sewer: Public Sewer
    • Water: Public

    Community & HOA

    Community
    • Subdivision: None Available
    HOA
    • Has HOA: Yes
    • Amenities included: Jogging Path
    • Services included: Snow Removal, Maintenance Grounds, Trash
    • HOA fee: $105 monthly
    • HOA name: MAPLEVIEW -- FIRST SERVICE RESIDENTIAL
    Location
    • Region: Downingtown
    • Municipality: WEST BRADFORD TWP

    Financial & listing details

    • Price per square foot: $223/sqft
    • Tax assessed value: $201,720
    • Annual tax amount: $7,290
    • Date on market: 7/19/2023
    • Listing agreement: Exclusive Right To Sell
    • Listing terms: Cash,Conventional,FHA,VA Loan
    • Inclusions: Refrigerator
    • Exclusions: Washer And Dryer Are Negotiable
    • Ownership: Fee Simple

    Price history

    DateEventPrice
    8/30/2023Sold$510,000-1.4%$223/sqft
    Source: Bright MLS #PACT2049200 Report a problem
    8/7/2023Pending sale$517,000$226/sqft
    Source: Bright MLS #PACT2049200 Report a problem
    7/21/2023Contingent$517,000$226/sqft
    Source: Bright MLS #PACT2049200 Report a problem
    7/19/2023Listed for sale$517,000+10%$226/sqft
    Source: Bright MLS #PACT2049200 Report a problem
    7/13/2023Listing removed--
    Source: Zillow Rentals Report a problem
    6/26/2023Price change$3,000-6.3%$1/sqft
    Source: Zillow Rentals Report a problem
    6/1/2023Price change$3,200-3%$1/sqft
    Source: Zillow Rentals Report a problem
    4/30/2023Listed for rent$3,300$1/sqft
    Source: Zillow Rentals Report a problem
    6/8/2022Sold$469,990$206/sqft
    Source: Public Record Report a problem

    Public tax history

    YearProperty taxesTax assessment
    2025$6,726 -12.9%$172,890 -14.3%
    2024$7,724 +3.1%$201,720
    2023$7,492 $201,720
    Find assessor info on the county website

    Neighborhood: 19335

    Nearby schools

    GreatSchools rating
    Schools provided by the listing agent
    • Elementary: Beaver Creek
    • Middle: Downingtown
    • High: Downington
    • District: Downingtown Area

    Source: Bright MLS. This data may not be complete. We recommend contacting the local school district to confirm school assignments for this home.

    Get a cash offer in 3 minutes
    Find out how much your home could sell for in as little as 3 minutes with a no-obligation cash offer.
    Estimated market value
    $536,200
    Get a cash offer in 3 minutes
    Find out how much your home could sell for in as little as 3 minutes with a no-obligation cash offer.
    Estimated market value
    $536,200