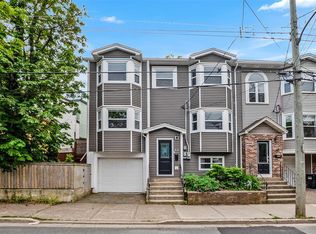
Welcome to the most adorable downtown home. Extensively renovated over the years and in immaculate condition. A full modern electrical and plumbing upgrade in 2019. This 4 bedroom home is nestled in the heart of downtown, steps from shopping, restaurants, and a great elementary school. Gleaming kitchen and dining with solid counter tops and tile back splash leads to a lovely deck perched atop the garage. I'll say that again. The GARAGE in downtown! The stunning second floor bathroom with claw foot tub and separate custom walk in shower is worth the look alone. Both bathrooms have in floor heating. Bonus family room on the 3rd floor offers plenty of flexibility as a potential office, hobby room, etc. This is truly a fantastic home.
For sale
C$419,900
116 Gower Street, St. John's, NL A1C1N8
4beds
1,617sqft
Retail, Single Family Residence
Built in 1892
843 Square Feet Lot
$-- Zestimate®
C$260/sqft
C$-- HOA
What's special
Extensively renovatedImmaculate conditionGleaming kitchen and diningSolid counter topsTile back splashGarage in downtownStunning second floor bathroom
- 10 days |
- 70 |
- 3 |
Zillow last checked:
Listing updated:
Listed by:
Brad Stone,
BlueKey Realty Inc.
Source: Newfoundland and Labrador AR,MLS®#: 1300532
Facts & features
Interior
Bedrooms & bathrooms
- Bedrooms: 4
- Bathrooms: 2
- Full bathrooms: 2
Bedroom
- Level: Second
- Area: 110.11 Square Feet
- Dimensions: 12.1 x 9.1
Bedroom
- Level: Third
- Area: 180.18 Square Feet
- Dimensions: 11.7 x 15.4
Bedroom
- Level: Third
- Area: 136.8 Square Feet
- Dimensions: 12 x 11.4
Bathroom
- Level: Second
- Area: 118.58 Square Feet
- Dimensions: 12.1 x 9.8
Bathroom
- Level: Third
- Area: 38.19 Square Feet
- Dimensions: 5.7 x 6.7
Other
- Level: Second
- Area: 177 Square Feet
- Dimensions: 11.8 x 15
Dining room
- Level: Main
- Area: 85.91 Square Feet
- Dimensions: 12.1 x 7.10
Family room
- Level: Third
- Area: 120 Square Feet
- Dimensions: 12 x 10
Kitchen
- Level: Main
- Area: 134.31 Square Feet
- Dimensions: 12.1 x 11.10
Living room
- Level: Main
- Area: 204.75 Square Feet
- Dimensions: 11.7 x 17.5
Heating
- Baseboard, Hot Water, Oil, Heat Exchanger Unit
Appliances
- Included: Dishwasher, Refrigerator, Stove, Washer, Dryer
Features
- Flooring: Ceramic/Marble, Hardwood, Laminate
Interior area
- Total structure area: 1,617
- Total interior livable area: 1,617 sqft
Property
Parking
- Parking features: Single
- Has garage: Yes
Features
- Levels: Three
- Patio & porch: Deck/Patio, Patio(s) and Deck(s)
Lot
- Size: 843 Square Feet
- Dimensions: 843 sqft
- Features: Recreation Nearby, Shopping Nearby, Under 0.5 Acres
Details
- Zoning description: residential
Construction
Type & style
- Home type: SingleFamily
- Property subtype: Retail, Single Family Residence
- Attached to another structure: Yes
Materials
- Clapboard, Wood Siding
- Foundation: Concrete, Low
- Roof: Torched-on
Condition
- Year built: 1892
Utilities & green energy
- Sewer: Public Sewer
- Water: Public
Community & HOA
Location
- Region: St Johns
Financial & listing details
- Price per square foot: C$260/sqft
- Annual tax amount: C$2,659
- Date on market: 7/16/2026
Brad Stone
Brad Stone
(709) 685-8117
By pressing Contact Agent, you agree that the real estate professional identified above may call/text you about your search, which may involve use of automated means and pre-recorded/artificial voices. You don't need to consent as a condition of buying any property, goods, or services. Message/data rates may apply. You also agree to our Terms of Use. Zillow does not endorse any real estate professionals. We may share information about your recent and future site activity with your agent to help them understand what you're looking for in a home.
Price history
Price history is unavailable.
Public tax history
Tax history is unavailable.
Climate risks
Neighborhood: A1C
Nearby schools
GreatSchools rating
No schools nearby
We couldn't find any schools near this home.
Schools provided by the listing agent
- District: St. John's
Source: Newfoundland and Labrador AR. This data may not be complete. We recommend contacting the local school district to confirm school assignments for this home.
- C$499,9009,364 Square Feet21 Holloway St, St. John's, NL A1C3R3Lot/Land

- C$329,9004 bd2 ba1.3k sqft101 Bond St, St. John's, NL A1C1T3For Sale
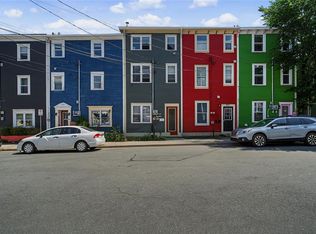
- C$405,0003 bd2 ba1.8k sqft59 Gower St, St. John's, NL A1C1N3For Sale
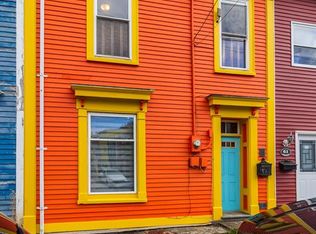
- C$349,0003 bd2 ba2.3k sqft132 Water St, St. John's, NL A1C1A8For Sale
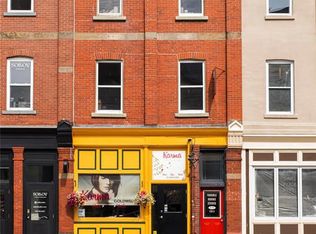
- C$250,0002 bd3 ba2.5k sqft57 Gower St, St. John's, NL A1C1N3For Sale
- C$215,0001 bd1 ba696 sqft39 Queens Rd UNIT 2, St. John's, NL A1C2A6For Sale
- C$299,9003 bd2 ba1.7k sqft48 Gower St, St. John's, NL A1C1N4Pending
- C$259,9002 bd2 ba1.4k sqft39 Queens Rd #9, St. John's, NL A1C2A6For Sale
Similar homes
- C$425,0005 bd5 ba1.7k sqft192 Elizabeth Avenue, St. John's, NL A1B1T1For Sale
 MLS ID #1300755, Martin Byrne, BlueKey Realty Inc.. Newfoundland and Labrador AR
 - C$405,0003 bd2 ba1.8k sqft59 Gower Street, St. John's, NL A1C1N3For SaleMLS ID #1296453, Michelle Mitchum, HomeLife Experts Realty Inc.. Newfoundland and Labrador AR
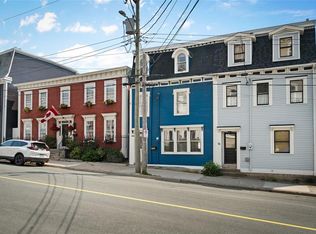
- C$399,9004 bd3 ba2.3k sqft57 Queens Road, St. John's, NL A1C2A7For Sale
 MLS ID #1298273, Robert Moore, RE/MAX Infinity Realty Inc. - Sheraton Hotel. Newfoundland and Labrador AR
 - C$389,9003 bd3 ba2.2k sqft63 Monkstown Road, St. John's, NL A1C3T6For Sale
 MLS ID #1300747, Robert Decker, RE/MAX Infinity Realty Inc. - Sheraton Hotel. Newfoundland and Labrador AR
 - C$339,9003 bd1 ba1.3k sqft16 McNaughton Drive, St. Johns, NL A1A2E3For SaleMLS ID #1300821, Chad Drover, Keller Williams Platinum Realty. Newfoundland and Labrador AR
- C$429,0003 bd2 ba2.2k sqft163 Patrick Street, St. John's, NL A1C5C3For SaleMLS ID #1298151, Michael Hall, RE/MAX Realty Specialists. Newfoundland and Labrador AR
- C$399,9005 bd2 ba2.2k sqft34 Alice Drive, St. John's, NL A1B4N9For SaleMLS ID #1300780, Ryan Hopkins, Royal LePage Property Consultants Limited. Newfoundland and Labrador AR
- C$379,9005 bd2 ba2.1k sqft24 Channing Place, St. John's, NL A1E3K9For SaleMLS ID #1300784, Allison Hull,OTHER, Hanlon Realty. Newfoundland and Labrador AR
- C$229,9003 bd2 ba1.8k sqft179 Empire Avenue, St. John's, NL A1C3G7For SaleMLS ID #1300937, Doreen Husk, RE/MAX Realty Specialists. Newfoundland and Labrador AR
- C$549,9003 bd2 ba1.8k sqft13 Gooseberry Lane, St. John's, NL A1B1Y4For SaleMLS ID #1300836, Matt Tucker, Royal LePage Atlantic Homestead. Newfoundland and Labrador AR
- C$420,0003 bd1 ba2k sqft42 Cornwall Heights, St. John's, NL A1E3G7For SaleMLS ID #1299298, Katherine Allan, Keller Williams Platinum Realty. Newfoundland and Labrador AR
- C$299,9004 bd1 ba2.2k sqft39 Liverpool Avenue, St. John's, NL A1C3B4For SaleMLS ID #1299308, Marshall Hughes, RE/MAX Infinity Realty Inc.. Newfoundland and Labrador AR
- C$374,9993 bd1 ba1.8k sqft41 Patrick Street, St. John's, NL A1E2S5For SaleMLS ID #1299634, Stephanie Trask, Blue Chip Realty Inc.. Newfoundland and Labrador AR
- C$344,9003 bd2 ba1.5k sqft55 Baie Verte Street, St. John's, NL A1E5J6For SaleMLS ID #1300666, Jaykumar Patel, Century 21 Seller`s Choice Inc.. Newfoundland and Labrador AR
- C$360,0003 bd2 ba1.8k sqft106 St. Clare Avenue, St. John's, NL A1C2K2For SaleMLS ID #1299943, Nancy Wadden, Keller Williams Platinum Realty. Newfoundland and Labrador AR
- C$349,9004 bd2 ba1.5k sqft209 Empire Avenue, St. John's, NL A1A2H4For SaleMLS ID #1299486, Jeremy Snow, RE/MAX Realty Specialists. Newfoundland and Labrador AR
- C$359,0004 bd2 ba2.2k sqft10 Renews Street, St. John's, NL A1E3R8For SaleMLS ID #1300739, Terri Stack, eXp Realty. Newfoundland and Labrador AR
- C$384,9003 bd2 ba1.7k sqft177 St. Thomas Line, Paradise, NL A1L2R4For SaleMLS ID #1300705, Rodger Gollop, Hanlon Realty. Newfoundland and Labrador AR
- C$389,9003 bd2 ba2.2k sqft54 Lawlors Road, Paradise, NL A1L3N9For SaleMLS ID #1300804, Sherrie Hollahan, Keller Williams Platinum Realty. Newfoundland and Labrador AR
- C$329,0003 bd1 ba1.2k sqft39 Spencer Street, St John's, NL A1C4H1New ConstructionMLS ID #1298237, Marquita Joy, Century 21 Seller`s Choice Inc.. Newfoundland and Labrador AR
