Skip main navigation
Closed
  • $757,000

    116 Greenridge Way, Newnan, GA 30265

    4beds
    3,682sqft
    Single Family Residence
    Built in 2000
    1 Acres Lot
    $750,600 Zestimate®
    $206/sqft
    $3,310 Estimated rent

    Home value

    $750,600

    $683,000 - $818,000

    $3,310/mo

    Zestimate® history
    Loading
    Loading...

    Owner options

    List your home for rent

    $3,310/mo

    Rent Zestimate®

    Find your next renter with Zillow Rental Manager. Plus, with online applications, you can quickly screen prospective tenants – for free.

    Learn more

    $3,310/mo

    Rent Zestimate®

    Refinance and save

    $5,118/mo

    Est. payment

    Refinancing to a lower rate could help reduce your monthly payments and save thousands over the life of the loan.

    See today's rates

    $5,118/mo

    Est. payment

    Explore your selling options

    Work with a Zillow partner agent

    Leverage their expertise and Zillow's premium Showcase listings to get your home seen by more buyers.

    Get started

    List with your own agent

    Get your home in front of millions of buyers by listing it on Zillow.

    Learn how to do it

    Sell it yourself

    Take full control of how buyers see your home on Zillow by listing For Sale by Owner (FSBO).

    List your home

    What's special

    Cozy gas log fireplaceRemodeled kitchenPrivate yardPlantation shuttersOversized closetEn suite bathJack-and-jill bath
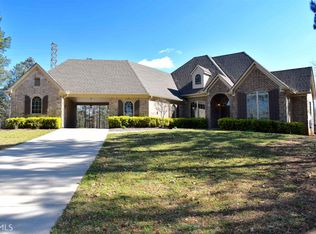
    Welcome to 116 Greenridge Way in the prestigious Arbor Springs community of Newnan! This stately 4-sided brick home offers 4 bedrooms, 4.5 baths, and thoughtful updates throughout-including a beautifully remodeled kitchen (2015), new HVAC system with smart phone and humidity controls, and a tankless water heater for endless hot water. The spacious master suite features tray ceilings, a large en suite bath with a luxurious massage shower system, oversized closet, and private access to the back deck. Plantation shutters frame the breakfast room and family room, where you'll also find a cozy gas log fireplace. Upstairs, Bedroom #2 includes dual closets and shares a Jack-and-Jill bath with Bedroom #3, while a large bonus room in the basement serves perfectly as a second den, workout space, or guest retreat. A pull-down attic and unfinished basement with backyard access offer even more storage and customization potential. The 3-car garage features a locking door system and the home is protected by an ADT alarm. Enjoy views of Tee 6 from the back deck, overlooking a lush, private yard with plush zoysia grass and an irrigation system. Located on golf cart-friendly streets where 15+ year olds can ride-this is luxury, comfort, and community living at its finest! **** WE ARE REQUESTING A PREAPPROVAL LETTER BEFORE SHOWING **** **** Once you are finished with your showing please ensure the main level door to the basement is left open, the basement door to the bathroom is left open, and the basement door to the unfinished area is closed****.

    Zillow last checked:

    Listing updated:

    Listed by:

    Dawn Eckhoff 309-648-2769,

    Josey Young & Brady Realty,

    Sandee Crain 404-569-6665,

    Josey Young & Brady Realty

    Bought with:

    Angela Yoder, 381170

    Ansley Real Estate | Christie's Int

    Source: GAMLS,MLS#: 10563719MLS Logo

    Facts & features

    Interior

    Bedrooms & bathrooms
    • Bedrooms: 4
    • Bathrooms: 5
    • Full bathrooms: 4
    • 1/2 bathrooms: 1
    • Main level bathrooms: 3
    • Main level bedrooms: 4
    Dining room
    • Features: Dining Rm/Living Rm Combo
    Kitchen
    • Features: Breakfast Bar, Pantry
    Heating
    • Central
    Cooling
    • Central Air
    Appliances
    • Included: Cooktop, Dishwasher, Disposal, Ice Maker, Microwave, Refrigerator, Tankless Water Heater
    • Laundry: Upper Level
    Features
    • Central Vacuum, Double Vanity, High Ceilings, Master On Main Level, Separate Shower, Split Bedroom Plan, Tile Bath, Tray Ceiling(s), Walk-In Closet(s)
    • Flooring: Carpet, Hardwood, Tile
    • Windows: Double Pane Windows
    • Basement: Bath Finished,Exterior Entry,Interior Entry,Partial
    • Attic: Pull Down Stairs
    • Number of fireplaces: 1
    • Fireplace features: Gas Log, Living Room
    Interior area
    • Total structure area: 3,682
    • Total interior livable area: 3,682 sqft
    • Finished area above ground: 2,882
    • Finished area below ground: 800

    Property

    Parking
    • Total spaces: 3
    • Parking features: Attached, Garage Door Opener, Parking Pad
    • Has attached garage: Yes
    • Has uncovered spaces: Yes
    Features
    • Levels: Two
    • Stories: 2
    • Patio & porch: Deck
    • Exterior features: Sprinkler System
    • Has spa: Yes
    • Spa features: Bath
    • Frontage type: Golf Course
    Lot
    • Size: 1 Acres
    • Features: Greenbelt
    • Residential vegetation: Partially Wooded
    Details
    • Additional structures: Garage(s)
    • Parcel number: 107 6021 053

    Construction

    Type & style
    • Home type: SingleFamily
    • Architectural style: Brick 4 Side,Ranch
    • Property subtype: Single Family Residence
    Materials
    • Brick
    • Roof: Composition
    Condition
    • Resale
    • New construction: No
    • Year built: 2000

    Utilities & green energy

    • Electric: 220 Volts
    • Sewer: Septic Tank
    • Water: Public
    • Utilities for property: Cable Available, Electricity Available, High Speed Internet, Natural Gas Available, Phone Available

    Community & neighborhood

    Security
    • Security features: Security System, Smoke Detector(s)
    Community
    • Community features: Clubhouse, Playground, Pool, Sidewalks, Street Lights, Tennis Court(s)
    Location
    • Region: Newnan
    • Subdivision: Arbor Springs Plantation

    HOA & financial

    HOA
    • Has HOA: Yes
    • HOA fee: $600 annually
    • Services included: Swimming, Tennis

    Other

    Other facts
    • Listing agreement: Exclusive Right To Sell

    Price history

    DateEventPrice
    10/3/2025Sold$757,000-2.8%$206/sqft
    Source: GAMLS #10563719 Report a problem
    8/8/2025Price change$779,000-1.3%$212/sqft
    Source: GAMLS #10563719 Report a problem
    7/18/2025Listed for sale$789,000+110.4%$214/sqft
    Source: GAMLS #10563719 Report a problem
    8/6/2001Sold$375,000+525%$102/sqft
    Source: Public Record Report a problem
    1/14/2000Sold$60,000$16/sqft
    Source: Public Record Report a problem

    Public tax history

    YearProperty taxesTax assessment
    2025$7,444 +5.5%$326,221 +5.7%
    2024$7,055 +23.6%$308,524 +6.3%
    2023$5,708 +14.6%$290,316 +17.1%
    2022$4,982 +11.6%$247,972 +9.1%
    2021$4,463 $227,305
    2020$4,463 +12.4%$227,305 +62.1%
    2019$3,970 +0%$140,192
    2018$3,969 +1.2%$140,192
    2017$3,924 -1.1%$140,192 +7.8%
    2016$3,969 +9.4%$129,992
    2015$3,628 +6.8%$129,992 +4.2%
    2014$3,396 $124,781
    2013-- --
    2012-- --
    2011-- --
    2010-- --
    2009-- --
    2008-- --
    2007-- --
    2006-- --
    2005-- --
    2004-- --
    2003-- --
    2002-- --
    2001$3,012 --
    2000-- --

    Find assessor info on the county website

    Neighborhood: 30265

    Nearby schools

    GreatSchools rating
    Schools provided by the listing agent
    • Elementary: Arbor Springs
    • Middle: Madras
    • High: Northgate

    Source: GAMLS. This data may not be complete. We recommend contacting the local school district to confirm school assignments for this home.

    Get a cash offer in 3 minutes
    Find out how much your home could sell for in as little as 3 minutes with a no-obligation cash offer.
    Estimated market value
    $750,600
    Get a cash offer in 3 minutes
    Find out how much your home could sell for in as little as 3 minutes with a no-obligation cash offer.
    Estimated market value
    $750,600