For Comparable purposes only. Portico w/ 2nd Floor Bonus Suite, finished LL and covered porch. The Portico provides a luxurious yet casual living experience with a spacious, open floorplan filled with abundant natural light, a private garden courtyard and your own personalized design options, all in a low-maintenance community with miles of nature trails and a 15+ acre recreational lake. A beautiful and striking home designed with functional excellence to promote easy manageability. Dramatic transitions like the formal entryway highlight the elegance and quality of the open, efficient design. Enjoy the private owner’s suite nicely designed with spacious bath. Take advantage of abundant storage and organizational spaces. Gather with friends and family in the home’s large, centrally located kitchen, or retreat to your quiet, private den. Conveniently located laundry room near master bedroom. Finished LL with bedroom and full bath. Additional 2nd story. COOL: 14 SEER+
Closed
Listed by: Reisch Sansone Properties • Jim A Reisch • 636-300-0222
Bought with: Reisch Sansone Properties
Price Unknown
116 Haven Ridge Ct, O'Fallon, MO 63368
4beds
3,220sqft
Single Family Residence
Built in 2023
7,797 Square Feet Lot
$640,000 Zestimate®
$--/sqft
$3,670 Estimated rent
Home value
$640,000
$595,000 - $685,000
$3,670/mo
Zestimate® history
Owner options
List your home for rent
$3,670/mo
Rent Zestimate®
Find your next renter with Zillow Rental Manager. Plus, with online applications, you can quickly screen prospective tenants – for free.
$3,670/mo
Rent Zestimate®
Refinance and save
$150/mo
Est. payment
Refinancing to a lower rate could help reduce your monthly payments and save thousands over the life of the loan.
$150/mo
Est. payment
Explore your selling options
Work with a Zillow partner agent
Leverage their expertise and Zillow's premium Showcase listings to get your home seen by more buyers.
Get startedList with your own agent
Get your home in front of millions of buyers by listing it on Zillow.
Learn how to do itSell it yourself
Take full control of how buyers see your home on Zillow by listing For Sale by Owner (FSBO).
List your homeWhat's special
Zillow last checked:
Listing updated:
Listed by:
Jim A Reisch 636-300-0222,
Reisch Sansone Properties,
EJ Sansone 314-803-6449,
Reisch Sansone Properties
Bought with:
EJ Sansone, 2020013600
Reisch Sansone Properties
Source: MARIS,MLS#: 24012831 Originating MLS: St. Louis Association of REALTORS
Originating MLS: St. Louis Association of REALTORSFacts & features
Interior
Bedrooms & bathrooms
- Bedrooms: 4
- Bathrooms: 4
- Full bathrooms: 4
- Main level bathrooms: 2
- Main level bedrooms: 2
Primary bedroom
- Level: Main
- Area: 240
- Dimensions: 16x15
Primary bathroom
- Level: Main
- Area: 78
- Dimensions: 13x6
Bathroom
- Level: Main
- Area: 56
- Dimensions: 8x7
Bathroom
- Level: Lower
- Area: 45
- Dimensions: 9x5
Bathroom
- Level: Upper
- Area: 54
- Dimensions: 6x9
Other
- Level: Main
- Area: 132
- Dimensions: 11x12
Other
- Level: Lower
- Area: 169
- Dimensions: 13x13
Other
- Level: Upper
- Area: 192
- Dimensions: 12x16
Bonus room
- Level: Upper
- Area: 64
- Dimensions: 8x8
Den
- Level: Main
- Area: 120
- Dimensions: 12x10
Dining room
- Level: Main
- Area: 156
- Dimensions: 13x12
Kitchen
- Level: Main
- Area: 144
- Dimensions: 12x12
Laundry
- Level: Main
- Area: 42
- Dimensions: 6x7
Living room
- Level: Main
- Area: 210
- Dimensions: 14x15
Living room
- Level: Lower
- Area: 403
- Dimensions: 31x13
Living room
- Level: Upper
- Area: 240
- Dimensions: 15x16
Heating
- Natural Gas, Forced Air
Appliances
- Included: Dishwasher, Disposal, Microwave, Gas Range, Gas Oven, ENERGY STAR Qualified Water Heater
- Laundry: Main Level
Features
- Entrance Foyer, Coffered Ceiling(s), Open Floorplan, High Ceilings, Walk-In Closet(s), Double Vanity, Shower, Kitchen/Dining Room Combo, Kitchen Island, Eat-in Kitchen, Granite Counters, Pantry
- Doors: French Doors
- Windows: Low Emissivity Windows, Insulated Windows
- Basement: Full,Partially Finished,Sleeping Area,Sump Pump,Walk-Out Access
- Number of fireplaces: 1
- Fireplace features: Living Room, Recreation Room
Interior area
- Total structure area: 3,220
- Total interior livable area: 3,220 sqft
- Finished area above ground: 2,475
- Finished area below ground: 725
Property
Parking
- Total spaces: 2
- Parking features: Attached, Garage, Garage Door Opener, Oversized, Tandem
- Attached garage spaces: 2
Features
- Levels: One and One Half
- Patio & porch: Patio
- On waterfront: Yes
- Waterfront features: Waterfront
Lot
- Size: 7,797 Square Feet
- Features: Level, Sprinklers In Front, Sprinklers In Rear, Waterfront
Details
- Parcel number: 3157DD231000009.00
- Special conditions: Standard
Construction
Type & style
- Home type: SingleFamily
- Architectural style: Traditional
- Property subtype: Single Family Residence
Materials
- Brick Veneer, Fiber Cement
Condition
- Year built: 2023
Details
- Builder name: Reisch Sansone Communities
- Warranty included: Yes
Utilities & green energy
- Sewer: Public Sewer
- Water: Public
- Utilities for property: Natural Gas Available
Green energy
- Energy efficient items: HVAC
Community & HOA
Community
- Security: Smoke Detector(s)
- Subdivision: The Courtyards At Barathaven
HOA
- Services included: Other
- HOA fee: $150 monthly
Location
- Region: Ofallon
Financial & listing details
- Annual tax amount: $1,000
- Date on market: 3/4/2024
- Listing terms: Cash,Conventional,FHA,VA Loan
- Ownership: Private
- Road surface type: Concrete
Price history
| Date | Event | Price |
|---|---|---|
| 11/14/2023 | Sold | -- |
Source:  MARIS #24012831 Report a problem MARIS #24012831 Report a problem | ||
Public tax history
Tax history is unavailable.
Neighborhood: 63368
Nearby homes
- $--3 bd3 ba2.5k sqft112 Haven Ridge Ct, Dardenne Prairie, MO 63368Sold
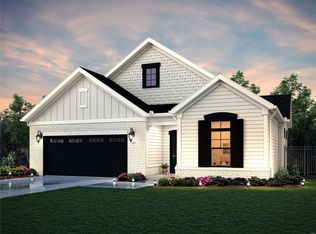
- $575,7002 bd3 ba1.5k sqft113 Haven Ridge Ct, O'Fallon, MO 63368Off Market
- $551,1002 bd3 ba2.1k sqft108 Haven Ridge Ct, Dardenne Prairie, MO 63368Off Market
- $--4 bd4 ba3.5k sqft116 Haven Ridge Ct, Dardenne Prairie, MO 63368Sold
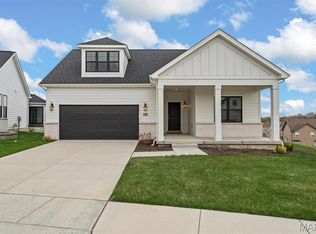
- $598,0002 bd3 ba2.9k sqft115 Haven Ridge Ct, Dardenne Prairie, MO 63368Pending
- $664,3002 bd3 ba1.7k sqft111 Haven Ridge Ct, Dardenne Prairie, MO 63368Off Market
- $1,042,150-- bd-- ba-- sqftSt Madeleine Dr, Dardenne prairie, MO 63368Off Market
- $--2 bd2 ba1.7k sqft117 Haven Ridge Ct, Dardenne Prairie, MO 63368Sold
Nearby schools
GreatSchools rating
- 7/10John Weldon Elementary SchoolGrades: PK-5Distance: 0.7 mi
- 8/10Francis Howell Middle SchoolGrades: 6-8Distance: 3.1 mi
- 10/10Francis Howell High SchoolGrades: 9-12Distance: 2.2 mi
Schools provided by the listing agent
- Elementary: John Weldon Elem.
- Middle: Francis Howell Middle
- High: Francis Howell High
Source: MARIS. This data may not be complete. We recommend contacting the local school district to confirm school assignments for this home.
Get a cash offer in 3 minutes
Find out how much your home could sell for in as little as 3 minutes with a no-obligation cash offer.
Estimated market value
$640,000
Get a cash offer in 3 minutes
Find out how much your home could sell for in as little as 3 minutes with a no-obligation cash offer.
Estimated market value
$640,000
- Missouri
- Saint Charles County
- Dardenne Prairie
- 63368
- 116 Haven Ridge Ct
Nearby cities
Nearby zip codes
Other Dardenne Prairie Topics
- Apartments for Rent in 63368
- Houses for Sale in 63368
- Houses for Rent in 63368
- 63368 Real Estate
- Dardenne Prairie Condos
- Houses for Sale in Dardenne Prairie
- Newest Listings in Dardenne Prairie
- Dardenne Prairie Home Values
- Dardenne Prairie Real Estate Agents
- Dardenne Prairie Refinance
- Dardenne Prairie Mortgage Rates
