This charming 1948 home sits on 1.38 private acres close to town, offering 1,768 sq ft on the main level plus a full basement with a dedicated storm shelter and laundry. The layout features 3 bedrooms, 2 bathrooms, a kitchen, formal dining room, den, and a sunny bonus room. For unique accessibility, an interior elevator connects the main floor directly to the basement. Outside, a long, sweeping concrete half-circle driveway wraps around to the back of the house, leading to a garage/workshop and an in-ground pool ready to be restored. Key updates and features include vinyl siding, a 3–4-year-old stove, and dual HVAC units (2019 and 2013). While the roof (15–20 years old) and windows (~40 years old) reflect classic charm, this property combines spacious outdoor living, functional outbuildings, and solid structural bones, presenting an exceptional opportunity to customize a well-located home.
For sale
$150,000
116 Hendricks St, Talladega, AL 35160
3beds
1,768sqft
Single Family Residence
Built in 1948
1.38 Acres Lot
$-- Zestimate®
$85/sqft
$-- HOA
What's special
In-ground poolPrivate acresFunctional outbuildingsFormal dining roomVinyl sidingSpacious outdoor livingDual hvac units
- 33 days
- 767
- 84
Likely to sell faster than
Zillow last checked:
Listing updated:
Listed by:
Donna Haynes 256-493-4950,
ERA King Real Estate - Pell City
Source: GALMLS,MLS#: 21467887
Facts & features
Interior
Bedrooms & bathrooms
- Bedrooms: 3
- Bathrooms: 2
- Full bathrooms: 2
Rooms
- Room types: Bedroom, Bonus Room, Den/Family (ROOM), Dining Room, Bathroom, Kitchen, Sunroom (ROOM)
Bedroom 1
- Level: First
Bedroom 2
- Level: First
Bedroom 3
- Level: First
Bathroom 1
- Level: First
Dining room
- Level: First
Family room
- Level: First
Kitchen
- Features: Laminate Counters, Kitchen Island
- Level: First
Basement
- Area: 0
Heating
- Central
Cooling
- Central Air, Electric, Ceiling Fan(s)
Appliances
- Included: Self Cleaning Oven, Stove-Electric, Gas Water Heater
- Laundry: Electric Dryer Hookup, Washer Hookup, In Basement, Basement Area, Laundry (ROOM), Yes
Features
- None, Separate Shower, Tub/Shower Combo
- Flooring: Carpet, Concrete, Hardwood, Laminate, Vinyl
- Doors: Storm Door(s)
- Basement: Full,Partially Finished,Daylight
- Attic: Other,Yes
- Has fireplace: No
Interior area
- Total interior livable area: 1,768 sqft
- Finished area above ground: 1,768
- Finished area below ground: 0
Video & virtual tour
Property
Parking
- Total spaces: 3
- Parking features: Assigned, Basement, Boat, Detached, Driveway, Lower Level, Parking (MLVL), Garage Faces Front
- Attached garage spaces: 1
- Carport spaces: 2
- Covered spaces: 3
- Has uncovered spaces: Yes
Accessibility
- Accessibility features: Stall Shower
Features
- Levels: One
- Stories: 1
- Patio & porch: Porch
- Exterior features: Lighting
- Has private pool: Yes
- Pool features: In Ground, Private
- View description: None
- Waterfront features: No
Lot
- Size: 1.38 Acres
- Features: Acreage, Interior Lot, Few Trees, Subdivision
Details
- Additional structures: Storage, Storm Shelter-Private, Workshop
- Parcel number: 1308344011004000
- Special conditions: N/A
Construction
Type & style
- Home type: SingleFamily
- Property subtype: Single Family Residence
Materials
- Vinyl Siding
- Foundation: Basement
Condition
- Year built: 1948
Utilities & green energy
- Sewer: Septic Tank
- Water: Public
Green energy
- Energy efficient items: Thermostat
Community & HOA
Community
- Subdivision: Redlands
Location
- Region: Talladega
Financial & listing details
- Price per square foot: $85/sqft
- Tax assessed value: $123,900
- Annual tax amount: $299
- Price range: $150K - $150K
- Date on market: 10/16/2026
- Road surface type: Paved
Estimated market value
Not available
Estimated sales range
Not available
Not available
Price history
| Date | Event | Price |
|---|---|---|
| 10/16/2026 | Listed for sale | $150,000$85/sqft |
Source:  GALMLS #21467887 Report a problem | ||
Public tax history
| Year | Property taxes | Tax assessment |
|---|---|---|
| 2025 | $299 | $12,400 |
| 2024 | $299 -37.3% | $12,400 |
| 2023 | $477 | $12,400 |
| 2022 | -- | -- |
| 2021 | $238 | $21,060 +101% |
| 2020 | $238 -2.1% | $10,480 |
| 2019 | $243 +28.8% | $10,480 +17.2% |
| 2018 | $189 | $8,940 |
| 2017 | $189 | $8,940 |
| 2016 | $189 | $8,940 |
| 2015 | $189 -29.9% | $8,940 -0.7% |
| 2014 | $269 | $9,000 |
| 2013 | $269 | $9,000 |
| 2012 | -- | $9,000 |
| 2011 | -- | $9,000 +9.8% |
| 2010 | -- | $8,200 |
| 2009 | -- | $8,200 |
| 2008 | -- | $8,200 |
| 2007 | -- | $8,200 -18% |
| 2006 | -- | $10,000 +41.2% |
| 2003 | -- | $7,080 |
| 2002 | -- | $7,080 |
| 2001 | -- | $7,080 +14.2% |
| 2000 | -- | $6,200 |
Find assessor info on the county website
Monthly payment
Est. payment
Payment breakdown
Explore the cost of this home by adjusting the details. Changes won't be saved.Climate risks
Neighborhood: 35160
Nearby schools
Schools provided by the listing agent
- Elementary: Houston, Evelyn D
- Middle: Zora Ellis
- High: Talladega
Source: GALMLS. This data may not be complete. We recommend contacting the local school district to confirm school assignments for this home.
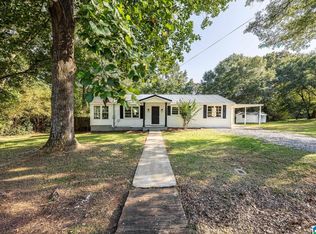
Similar homes
- $189,9004 bd2 ba1.5k sqftSpectrum, Talladega, AL 35160For Sale
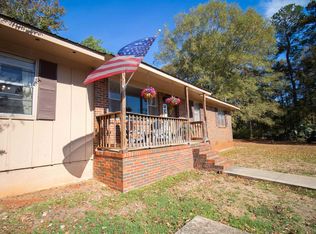
 MLS ID #21469890, Kayleigh Townsend, Prime Properties Real Estate, LLC. GALMLS
- $145,0003 bd2 ba1.5k sqft847 Elm St, Talladega, AL 35160For Sale
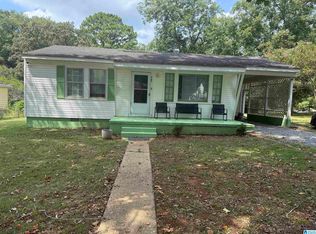 MLS ID #21463729, Wanda Warwick, AlaHomes Realty. GALMLS
- $205,0003 bd2 ba1.8k sqftSpectrum, Talladega, AL 35160For Sale
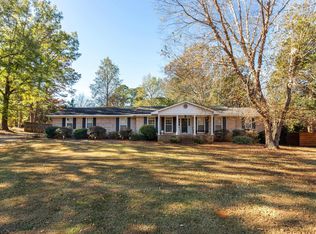 MLS ID #21470492, Donna Haynes, ERA King Real Estate - Pell City. GALMLS
- $--3 bd2 ba1.6k sqft144 Mount Olive Cir, Talladega, AL 35160Auction
 Auction.com 2
- $160,0004 bd2 ba1.5k sqft102 Bonnie Cir, Talladega, AL 35160For SaleMLS ID #21469691, Kaylee Slick, Southern Hometown Selling, LLC. GALMLS
- $163,0003 bd2 ba1.3k sqft202 Nassau St, Talladega, AL 35160For SaleMLS ID #21461630, Laurie Brasher, Fields Gossett Realty. GALMLS
- $199,9004 bd2 ba2k sqft201 W Pkwy, Talladega, AL 35160For SaleMLS ID #21469593, Stephen Sizemore, KW Realty Group. GALMLS
- $169,9003 bd1 ba1.5k sqftAt&t, Talladega, AL 35160For SaleMLS ID #21462160, abi thibado, EXIT Coosa River Realty LLC. GALMLS
- $132,0003 bd1 ba1.5k sqft508 Talladega Ave, Talladega, AL 35160For SaleMLS ID #21468737, Dayna Layfield, Porter & Porter Company. GALMLS
- $129,9003 bd1 ba912 sqft150 Hyde Ln, Talladega, AL 35160For SaleMLS ID #21469062, Dayna Layfield, Porter & Porter Company. GALMLS
- $145,0003 bd2 ba1k sqft330 Sunlight Cir, Talladega, AL 35160For SaleMLS ID #21465586, Brandon Harder, Keller Williams Realty Vestavia. GALMLS
- $119,9004 bd2 ba1.3k sqft713 Green Acres Dr, Talladega, AL 35160For SaleMLS ID #21469843, Moe Mossa, Savvy Avenue, LLC. GALMLS
- $189,9003 bd2 ba1.6k sqft119 Willowbrook Dr, Talladega, AL 35160For SaleMLS ID #21459369, Jasmine Swain, Sold South Realty. GALMLS
- $185,0003 bd2 ba1.6k sqft531 Broadway Ave, Talladega, AL 35160For SaleMLS ID #21463525, Wanda Warwick, AlaHomes Realty. GALMLS
- $189,0002 bd2 ba1.4k sqft103 Porter Dr, Talladega, AL 35160For SaleMLS ID #21467405, Bridget Merritt, AlaHomes Realty. GALMLS
- $124,9003 bd2 ba1.1k sqft129 Woodland Dr, Talladega, AL 35160For SaleMLS ID #21451775, Dayna Layfield, Porter & Porter Company. GALMLS
- $199,0004 bd2 ba2k sqft714 Central Ave, Talladega, AL 35160For SaleMLS ID #21466454, Genevieve Wert, Lokation Real Estate LLC. GALMLS
- $199,9003 bd2 ba1.5k sqftSpectrum, Talladega, AL 35160For SaleMLS ID #21468393, Hope Rhoades, Keller Williams. GALMLS
- $110,0002 bd2 ba1.2k sqftSpectrum, Talladega, AL 35160For SaleMLS ID #21467221, Donna Haynes, ERA King Real Estate - Pell City. GALMLS
