Beautifully updated and move-in ready home in one of Holden’s most desirable neighborhoods and school districts. This charming property offers 6 rooms, 3 bedrooms, and 2 full baths, featuring hardwood floors, a mosaic stone fireplace, and a bright breezeway leading to a oversized garage with a workshop. The kitchen shines with stainless steel appliances, Quartz countertops, Schrock hardwood cabinets, and an undermount sink, custom tile backsplash and pendant lighting, while the dining room includes a custom wet bar for entertaining & slider to small deck. In addition 1st floor bedroom & tastefully upgraded bathroom w/ walk in shower. Upstairs offer 2 bedrooms w/ custom built-ins & full upgraded bathroom. The full freshly painted basement provides great expansion potential. Enjoy a large yard with a patio and deck, plus peace of mind with new windows, boiler, & hot water heater. A truly special home—nothing to do but move in! Great commuter access to highways & Worcester!
Sold for $550,000
Street View
$550,000
116 Holden St, Holden, MA 01520
3beds
1,424sqft
Single Family Residence
Built in 1947
0.29 Acres Lot
$561,300 Zestimate®
$386/sqft
$2,972 Estimated rent
Home value
$561,300
$511,000 - $617,000
$2,972/mo
Zestimate® history
Owner options
List your home for rent
$2,972/mo
Rent Zestimate®
Find your next renter with Zillow Rental Manager. Plus, with online applications, you can quickly screen prospective tenants – for free.
$2,972/mo
Rent Zestimate®
Refinance and save
$3,695/mo
Est. payment
Refinancing to a lower rate could help reduce your monthly payments and save thousands over the life of the loan.
$3,695/mo
Est. payment
Explore your selling options
Work with a Zillow partner agent
Leverage their expertise and Zillow's premium Showcase listings to get your home seen by more buyers.
Get startedList with your own agent
Get your home in front of millions of buyers by listing it on Zillow.
Learn how to do itSell it yourself
Take full control of how buyers see your home on Zillow by listing For Sale by Owner (FSBO).
List your homeWhat's special
Mosaic stone fireplaceHardwood floorsBright breezewayStainless steel appliancesCustom tile backsplashCustom wet barCorian countertops
Zillow last checked:
Listing updated:
Listed by:
David Karam 508-735-8074,
Next Move Realty 508-735-8074,
David Karam 508-735-8074
Bought with:
Nancy Castagna
StartPoint Realty
Source: MLS PIN,MLS#: 73368527
Facts & features
Interior
Bedrooms & bathrooms
- Bedrooms: 3
- Bathrooms: 2
- Full bathrooms: 2
Primary bedroom
- Features: Closet, Flooring - Hardwood
- Level: First
Bedroom 2
- Features: Walk-In Closet(s), Closet/Cabinets - Custom Built, Flooring - Hardwood
- Level: Second
Bedroom 3
- Features: Closet, Closet/Cabinets - Custom Built, Flooring - Laminate
- Level: Second
Bathroom 1
- Features: Bathroom - Full, Bathroom - Tiled With Shower Stall, Flooring - Stone/Ceramic Tile, Countertops - Stone/Granite/Solid, Recessed Lighting
- Level: First
Bathroom 2
- Features: Bathroom - Full, Bathroom - Tiled With Tub & Shower, Flooring - Stone/Ceramic Tile
- Level: Second
Dining room
- Features: Flooring - Hardwood, Wet Bar, Deck - Exterior, Slider
- Level: First
Kitchen
- Features: Flooring - Hardwood, Countertops - Stone/Granite/Solid, Countertops - Upgraded, Stainless Steel Appliances, Lighting - Sconce
- Level: First
Living room
- Features: Closet, Flooring - Hardwood, Recessed Lighting
- Level: First
Heating
- Baseboard, Natural Gas
Cooling
- Window Unit(s)
Appliances
- Included: Gas Water Heater, Water Heater, Range, Dishwasher, Disposal, Microwave, Refrigerator, Plumbed For Ice Maker
- Laundry: Laundry Closet, Electric Dryer Hookup, Exterior Access, In Basement, Washer Hookup
Features
- Recessed Lighting, Mud Room, Wet Bar
- Flooring: Tile, Concrete, Hardwood
- Windows: Insulated Windows
- Basement: Full,Walk-Out Access,Interior Entry,Bulkhead,Concrete,Unfinished
- Number of fireplaces: 1
- Fireplace features: Living Room
Interior area
- Total structure area: 1,424
- Total interior livable area: 1,424 sqft
- Finished area above ground: 1,424
Property
Parking
- Total spaces: 8
- Parking features: Attached, Garage Door Opener, Storage, Workshop in Garage, Paved Drive, Off Street, Tandem
- Attached garage spaces: 2
- Uncovered spaces: 6
Features
- Patio & porch: Porch - Enclosed, Deck, Patio
- Exterior features: Porch - Enclosed, Deck, Patio, Rain Gutters
Lot
- Size: 0.29 Acres
- Features: Cleared, Level
Details
- Additional structures: Workshop
- Parcel number: M:213 B:68,1543448
- Zoning: R-15
Construction
Type & style
- Home type: SingleFamily
- Architectural style: Cape
- Property subtype: Single Family Residence
Materials
- Foundation: Block
- Roof: Shingle
Condition
- Year built: 1947
Utilities & green energy
- Electric: Generator Connection
- Sewer: Public Sewer
- Water: Public
- Utilities for property: for Electric Oven, for Electric Dryer, Washer Hookup, Icemaker Connection, Generator Connection
Community & HOA
Community
- Features: Public Transportation, Shopping, Pool, Tennis Court(s), Park, Walk/Jog Trails, Golf, Medical Facility, Highway Access, House of Worship, Private School, Public School, T-Station, University
HOA
- Has HOA: No
Location
- Region: Holden
Financial & listing details
- Price per square foot: $386/sqft
- Tax assessed value: $402,400
- Annual tax amount: $5,577
- Date on market: 9/25/2026
- Listing terms: Contract
- Exclusions: Owners Personal Property
- Road surface type: Paved
Price history
| Date | Event | Price |
|---|---|---|
| 5/27/2025 | Sold | $550,000+2.8%$386/sqft |
Source: MLS PIN #73368527 Report a problem | ||
| 5/2/2025 | Listed for sale | $535,000+49%$376/sqft |
Source: MLS PIN #73368527 Report a problem | ||
| 3/17/2025 | Sold | $359,000-7.9%$252/sqft |
Source: MLS PIN #73325762 Report a problem | ||
| 2/20/2025 | Listed for sale | $389,900-1.3%$274/sqft |
Source: MLS PIN #73325762 Report a problem | ||
| 1/21/2025 | Contingent | $394,900$277/sqft |
Source: MLS PIN #73325762 Report a problem | ||
| 1/14/2025 | Listed for sale | $394,900$277/sqft |
Source: MLS PIN #73325762 Report a problem | ||
Public tax history
| Year | Property taxes | Tax assessment |
|---|---|---|
| 2025 | $5,577 +6.4% | $402,400 +8.7% |
| 2024 | $5,240 +6.2% | $370,300 +12.5% |
| 2023 | $4,933 +4.2% | $329,100 +15.2% |
| 2022 | $4,733 +3.1% | $285,800 +8.3% |
| 2021 | $4,590 +4.6% | $263,800 +2.2% |
| 2020 | $4,389 +4.1% | $258,200 +6.8% |
| 2019 | $4,218 +3.7% | $241,700 +4.6% |
| 2018 | $4,068 +7.6% | $231,000 +7.5% |
| 2017 | $3,780 +6.7% | $214,900 +4.6% |
| 2016 | $3,543 | $205,400 |
Find assessor info on the county website
Neighborhood: 01520
Nearby homes
- $489,1003 bd2 ba1.8k sqft110 Holden St, Holden, MA 01520Off Market
- $487,0003 bd2 ba1.7k sqft122 Holden St, Holden, MA 01520Sold

- $503,3002 bd2 ba1.6k sqft10 Johnson St, Holden, MA 01520Off Market
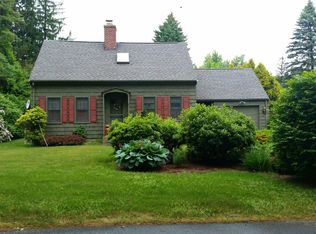
- $522,4004 bd2 ba1.6k sqft104 Holden St, Holden, MA 01520Off Market
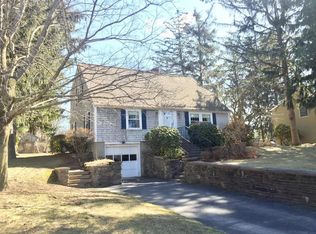
- $425,0005 bd2 ba1.9k sqft111 Holden St, Holden, MA 01520Sold
- $393,0003 bd1 ba1.1k sqft2 W View St, Holden, MA 01520Off Market
- $481,4004 bd2 ba1.6k sqft125 Holden St, Holden, MA 01520Off Market
- $--1 bd1 ba833 sqft111 Holden St #B, Holden, MA 01520Off Market
Nearby schools
GreatSchools rating
- 8/10Mayo Elementary SchoolGrades: K-5Distance: 1.4 mi
- 7/10Mountview Middle SchoolGrades: 6-8Distance: 0.4 mi
- 7/10Wachusett Regional High SchoolGrades: 9-12Distance: 2.8 mi
Schools provided by the listing agent
- Elementary: Dawson
- Middle: Mountview
- High: Wachusett High
Source: MLS PIN. This data may not be complete. We recommend contacting the local school district to confirm school assignments for this home.
Get a cash offer in 3 minutes
Find out how much your home could sell for in as little as 3 minutes with a no-obligation cash offer.
Estimated market value
$561,300
Get a cash offer in 3 minutes
Find out how much your home could sell for in as little as 3 minutes with a no-obligation cash offer.
Estimated market value
$561,300
- Massachusetts
- Worcester County
- Holden
- 01520
- 116 Holden St
