**Highest and best offers due 10/26 5 pm** Nestled in the sought-after town of Holden, this inviting home beautifully combines warmth, character, & modern comfort from the moment you walk through the door. Gleaming hardwood floors flow through a fireplaced living room that sets the tone for cozy gatherings. The kitchen’s distinctive layout opens to a bright sunroom & living area, offering a seamless flow, while ample cabinetry & counter space add both charm & function. The expansive main bedroom offers a peaceful retreat, while two add'l bedrooms & a versatile loft provide room to grow, work, or relax. Downstairs, a fireplaced family room adds more versatile space. Set on a desirable corner lot, the home features a spacious, tree-lined yard, detached garage, backyard shed, & a stand-by backup generator for added convenience. Recent updates include a 2021 boiler & chimney repointing w/ new flue (2025)
Sold for $487,000
$487,000
122 Holden St, Holden, MA 01520
3beds
1,767sqft
Single Family Residence
Built in 1941
0.29 Acres Lot
$489,300 Zestimate®
$276/sqft
$2,637 Estimated rent
Home value
$489,300
$455,000 - $528,000
$2,637/mo
Zestimate® history
Owner options
List your home for rent
$2,637/mo
Rent Zestimate®
Find your next renter with Zillow Rental Manager. Plus, with online applications, you can quickly screen prospective tenants – for free.
$2,637/mo
Rent Zestimate®
Refinance and save
$3,272/mo
Est. payment
Refinancing to a lower rate could help reduce your monthly payments and save thousands over the life of the loan.
$3,272/mo
Est. payment
Explore your selling options
Work with a Zillow partner agent
Leverage their expertise and Zillow's premium Showcase listings to get your home seen by more buyers.
Get startedList with your own agent
Get your home in front of millions of buyers by listing it on Zillow.
Learn how to do itSell it yourself
Take full control of how buyers see your home on Zillow by listing For Sale by Owner (FSBO).
List your homeWhat's special
Fireplaced family roomVersatile loftDetached garageBright sunroomCorner lotGleaming hardwood floorsDistinctive layout
Zillow last checked:
Listing updated:
Listed by:
Jim Black Group 314-325-6474,
Real Broker MA, LLC 508-365-3532,
Richard Jenkins 774-243-2110
Bought with:
Jeanne Lanni
Andrew J. Abu Inc., REALTORS®
Source: MLS PIN,MLS#: 73447346
Facts & features
Interior
Bedrooms & bathrooms
- Bedrooms: 3
- Bathrooms: 2
- Full bathrooms: 1
- 1/2 bathrooms: 1
Primary bedroom
- Features: Ceiling Fan(s), Flooring - Hardwood, Closet - Double
- Level: First
- Area: 168
- Dimensions: 14 x 12
Bedroom 2
- Features: Closet, Flooring - Hardwood
- Level: First
- Area: 121
- Dimensions: 11 x 11
Bedroom 3
- Features: Ceiling Fan(s), Closet, Flooring - Hardwood
- Level: Second
- Area: 169
- Dimensions: 13 x 13
Primary bathroom
- Features: No
Bathroom 1
- Features: Bathroom - Full, Bathroom - Tiled With Shower Stall, Flooring - Vinyl
- Level: First
- Area: 35
- Dimensions: 7 x 5
Bathroom 2
- Features: Bathroom - Half, Flooring - Stone/Ceramic Tile
- Level: Basement
- Area: 35
- Dimensions: 7 x 5
Family room
- Features: Flooring - Wall to Wall Carpet
- Level: Basement
- Area: 220
- Dimensions: 20 x 11
Kitchen
- Features: Flooring - Stone/Ceramic Tile, Breakfast Bar / Nook
- Level: First
- Area: 90
- Dimensions: 10 x 9
Living room
- Features: Flooring - Hardwood, Exterior Access
- Level: First
- Area: 240
- Dimensions: 20 x 12
Heating
- Hot Water, Natural Gas, Electric
Cooling
- None
Appliances
- Included: Gas Water Heater, Range, Dishwasher, Microwave, Refrigerator, Washer, Dryer
- Laundry: Gas Dryer Hookup, Washer Hookup, In Basement
Features
- Closet, Storage, Loft, Sun Room
- Flooring: Tile, Vinyl, Carpet, Hardwood, Flooring - Vinyl, Flooring - Stone/Ceramic Tile
- Doors: Insulated Doors
- Windows: Insulated Windows
- Basement: Full,Partially Finished,Interior Entry,Bulkhead,Concrete
- Number of fireplaces: 2
- Fireplace features: Family Room, Living Room
Interior area
- Total structure area: 1,767
- Total interior livable area: 1,767 sqft
- Finished area above ground: 1,487
- Finished area below ground: 280
Property
Parking
- Total spaces: 4
- Parking features: Detached, Storage, Garage Faces Side, Off Street, Paved
- Garage spaces: 1
- Uncovered spaces: 3
Features
- Exterior features: Rain Gutters, Storage
Lot
- Size: 0.29 Acres
- Features: Corner Lot, Cleared, Level
Details
- Parcel number: M:213 B:67,1543447
- Zoning: R-15
Construction
Type & style
- Home type: SingleFamily
- Architectural style: Cape
- Property subtype: Single Family Residence
Materials
- Brick
- Foundation: Concrete Perimeter
- Roof: Metal
Condition
- Year built: 1941
Utilities & green energy
- Electric: Generator, Circuit Breakers, 100 Amp Service
- Sewer: Public Sewer
- Water: Public
- Utilities for property: for Gas Range, for Gas Dryer, Washer Hookup
Green energy
- Energy efficient items: Thermostat
Community & HOA
Community
- Features: Public Transportation, Shopping, Park, Golf, Highway Access, Private School, Public School
HOA
- Has HOA: No
Location
- Region: Holden
Financial & listing details
- Price per square foot: $276/sqft
- Tax assessed value: $422,200
- Annual tax amount: $5,852
- Date on market: 9/11/2026
- Road surface type: Paved
Price history
| Date | Event | Price |
|---|---|---|
| 11/26/2025 | Sold | $487,000+8.2%$276/sqft |
Source: MLS PIN #73447346 Report a problem | ||
| 10/27/2025 | Contingent | $449,900$255/sqft |
Source: MLS PIN #73447346 Report a problem | ||
| 10/23/2025 | Listed for sale | $449,900+142.5%$255/sqft |
Source: MLS PIN #73447346 Report a problem | ||
| 8/1/2001 | Sold | $185,500+41.1%$105/sqft |
Source: Public Record Report a problem | ||
| 8/7/1998 | Sold | $131,500-4%$74/sqft |
Source: Public Record Report a problem | ||
| 8/25/1989 | Sold | $137,000+5.4%$78/sqft |
Source: Public Record Report a problem | ||
| 6/17/1987 | Sold | $130,000$74/sqft |
Source: Public Record Report a problem | ||
Public tax history
| Year | Property taxes | Tax assessment |
|---|---|---|
| 2025 | $5,852 +9% | $422,200 +11.2% |
| 2024 | $5,371 +5.9% | $379,600 +12.2% |
| 2023 | $5,073 +3.8% | $338,400 +14.7% |
| 2022 | $4,885 +2.8% | $295,000 +8.1% |
| 2021 | $4,750 +4.5% | $273,000 +2.1% |
| 2020 | $4,546 +3.7% | $267,400 +6.4% |
| 2019 | $4,383 +3.8% | $251,200 +4.8% |
| 2018 | $4,223 +7.3% | $239,800 +7.2% |
| 2017 | $3,935 +6.5% | $223,700 +4.4% |
| 2016 | $3,695 | $214,200 |
Find assessor info on the county website
Neighborhood: 01520
Nearby homes
- $550,0003 bd2 ba1.4k sqft116 Holden St, Holden, MA 01520Sold
- $524,5004 bd2 ba1.9k sqft130 Holden St, Holden, MA 01520Off Market
- $503,3002 bd2 ba1.6k sqft10 Johnson St, Holden, MA 01520Off Market
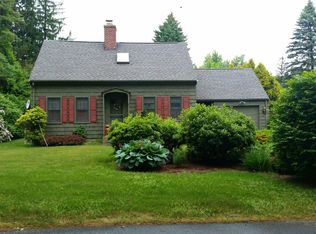
- $489,1003 bd2 ba1.8k sqft110 Holden St, Holden, MA 01520Off Market
- $531,0003 bd2 ba1.9k sqft127 Holden St, Holden, MA 01520Off Market
- $481,4004 bd2 ba1.6k sqft125 Holden St, Holden, MA 01520Off Market
- $445,3003 bd1 ba1.6k sqft136 Holden St, Holden, MA 01520Off Market
- $425,0005 bd2 ba1.9k sqft111 Holden St, Holden, MA 01520Sold
Nearby schools
GreatSchools rating
- 8/10Mayo Elementary SchoolGrades: K-5Distance: 1.5 mi
- 7/10Mountview Middle SchoolGrades: 6-8Distance: 0.5 mi
- 7/10Wachusett Regional High SchoolGrades: 9-12Distance: 2.8 mi
Get a cash offer in 3 minutes
Find out how much your home could sell for in as little as 3 minutes with a no-obligation cash offer.
Estimated market value
$489,300
Get a cash offer in 3 minutes
Find out how much your home could sell for in as little as 3 minutes with a no-obligation cash offer.
Estimated market value
$489,300
- Massachusetts
- Worcester County
- Holden
- 01520
- 122 Holden St
