Refreshed and ready for the new owners!! Move in and enjoy the holidays and the new year in your new home!! Most of the home has been repainted! The multiple perennial gardens have been cut back and mulched for the winter. Spring will show the wonder of the mature plantings by current owners. Enjoy Mountain views from the wrap around porch! Tucked neatly just off a main road for eas of access into town. It is a beautiful, rare combination of secluded living that is just minutes from shopping, restaurants, main thoroughfares, WMC, parks and so much more. The main level features generous living spaces with a living room/office, family room, formal dining room, kitchen, breakfast area and half bath. There are 2 sets of stairs to the upstairs. The bedroom level features 4 generous bedrooms. The primary bedroom has vaulted ceilings, hardwood floors and huge walk-in closet. Primary Bath has tile floor, dual vanity, a separate soaker tub and shower. The separate laundry room on the bedroom level is well lit and has a sink as well. The upstairs also features a huge 2nd family room/game room/office/flex space (you decide). There is a second staircase to this area so it could be separated completely from the other bedrooms if desired. The outside areas have tons of space for enjoyment, adding a pool, fencing off some space for four legged friends (family), lounging on the wrap porch or the additional back deck. This home has been loved by only one family, now it is your turn.
Sold for $557,500
$557,500
116 Jordan Dr, Winchester, VA 22602
4beds
3,000sqft
Single Family Residence
Built in 1994
2.16 Acres Lot
$610,200 Zestimate®
$186/sqft
$2,992 Estimated rent
Home value
$610,200
$580,000 - $641,000
$2,992/mo
Zestimate® history
Owner options
List your home for rent
$2,992/mo
Rent Zestimate®
Find your next renter with Zillow Rental Manager. Plus, with online applications, you can quickly screen prospective tenants – for free.
$2,992/mo
Rent Zestimate®
Refinance and save
$3,195/mo
Est. payment
Refinancing to a lower rate could help reduce your monthly payments and save thousands over the life of the loan.
$3,195/mo
Est. payment
Explore your selling options
Work with a Zillow partner agent
Leverage their expertise and Zillow's premium Showcase listings to get your home seen by more buyers.
Get startedList with your own agent
Get your home in front of millions of buyers by listing it on Zillow.
Learn how to do itSell it yourself
Take full control of how buyers see your home on Zillow by listing For Sale by Owner (FSBO).
List your homeWhat's special
Vaulted ceilingsHardwood floorsWrap porchMultiple perennial gardensMinutes from shoppingGenerous living spacesSeparate soaker tub
Zillow last checked:
Listing updated:
Listed by:
Erika de Azagra 540-539-5602,
ERA Oakcrest Realty, Inc.
Bought with:
Mark Francis, 0225069635
ICON Real Estate, LLC
Source: Bright MLS,MLS#: VAFV2015820
Facts & features
Interior
Bedrooms & bathrooms
- Bedrooms: 4
- Bathrooms: 3
- Full bathrooms: 2
- 1/2 bathrooms: 1
- Main level bathrooms: 1
Rooms
- Room types: Dining Room, Primary Bedroom, Family Room, 2nd Stry Fam Rm, Laundry, Workshop
Basement
- Area: 0
Heating
- Heat Pump, Electric
Cooling
- Central Air, Electric
Appliances
- Included: Electric Water Heater
- Laundry: Laundry Room
Features
- Basement: Unfinished,Full
- Has fireplace: No
Interior area
- Total structure area: 3,000
- Total interior livable area: 3,000 sqft
- Finished area above ground: 3,000
- Finished area below ground: 0
Property
Parking
- Total spaces: 2
- Parking features: Garage Faces Front, Garage Door Opener, Driveway, Attached
- Attached garage spaces: 2
- Has uncovered spaces: Yes
Accessibility
- Accessibility features: None
Features
- Levels: Three
- Stories: 3
- Pool features: None
Lot
- Size: 2.16 Acres
Details
- Additional structures: Above Grade, Below Grade
- Parcel number: 62 9 2
- Zoning: RA
- Special conditions: Standard
Construction
Type & style
- Home type: SingleFamily
- Architectural style: Colonial
- Property subtype: Single Family Residence
Materials
- Wood Siding
- Foundation: Permanent
- Roof: Shingle
Condition
- New construction: No
- Year built: 1994
Utilities & green energy
- Sewer: On Site Septic
- Water: Well
Community & HOA
Community
- Subdivision: None Available
HOA
- Has HOA: No
Location
- Region: Winchester
Financial & listing details
- Price per square foot: $186/sqft
- Tax assessed value: $451,200
- Annual tax amount: $2,336
- Date on market: 11/3/2023
- Listing agreement: Exclusive Right To Sell
- Ownership: Fee Simple
Price history
| Date | Event | Price |
|---|---|---|
| 1/2/2024 | Sold | $557,500-3%$186/sqft |
Source:  Bright MLS #VAFV2015820 Report a problem Bright MLS #VAFV2015820 Report a problem | ||
| 12/13/2023 | Pending sale | $575,000$192/sqft |
Source: Bright MLS #VAFV2015820 Report a problem | ||
| 11/28/2023 | Contingent | $575,000$192/sqft |
Source: Bright MLS #VAFV2015820 Report a problem | ||
| 11/3/2023 | Listed for sale | $575,000$192/sqft |
Source: Bright MLS #VAFV2015820 Report a problem | ||
Public tax history
| Year | Property taxes | Tax assessment |
|---|---|---|
| 2025 | $2,516 +9.3% | $524,100 +16.2% |
| 2024 | $2,301 | $451,200 |
| 2023 | $2,301 -1.5% | $451,200 +17.8% |
| 2022 | $2,336 | $382,900 |
| 2021 | -- | $382,900 +7.8% |
| 2020 | $2,167 -50% | $355,300 |
| 2019 | $4,335 +319.7% | $355,300 +4.9% |
| 2018 | $1,033 -49.2% | $338,600 |
| 2017 | $2,032 +8.1% | $338,600 +8.1% |
| 2016 | $1,879 +7.1% | $313,200 |
| 2015 | $1,754 +102.3% | $313,200 +6.5% |
| 2014 | $867 | $294,200 |
| 2013 | -- | $294,200 -0.7% |
| 2012 | -- | $296,400 |
| 2011 | -- | $296,400 -10.3% |
| 2010 | -- | $330,300 |
| 2009 | -- | $330,300 -0.2% |
| 2008 | -- | $330,800 |
| 2007 | -- | $330,800 |
| 2006 | -- | $330,800 |
| 2005 | -- | $330,800 +34.1% |
| 2003 | -- | $246,700 |
| 2002 | -- | $246,700 |
Find assessor info on the county website
Neighborhood: 22602
Nearby homes
- $817,0005 bd4 ba4.2k sqft3426 Middle Rd, Winchester, VA 22602Off Market
- $336,0003 bd1 ba1.8k sqft3362 Middle Rd, Winchester, VA 22602Off Market
- $542,0004 bd3 ba2.3k sqft136 Jordan Dr, Winchester, VA 22602Off Market
- $435,0003 bd2 ba2.2k sqft104 Stuart Dr, Winchester, VA 22602Sold
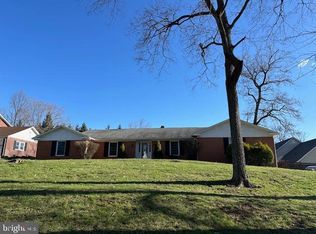
- $448,2003 bd2 ba1.7k sqft106 Stuart Dr, Winchester, VA 22602Off Market
- $607,7003 bd3 ba3.3k sqft3346 Middle Rd, Winchester, VA 22602Off Market
- $2,800-- bd-- ba-- sqft3352 Middle Rd, Winchester, VA 22602Off Market
- $573,8003 bd3 ba2.6k sqft170 Jordan Dr, Winchester, VA 22602Off Market
Nearby schools
GreatSchools rating
- 3/10Orchard View Elementary SchoolGrades: PK-5Distance: 1.8 mi
- 3/10James Wood Middle SchoolGrades: 6-8Distance: 3.7 mi
- 4/10Sherando High SchoolGrades: 9-12Distance: 4.8 mi
Schools provided by the listing agent
- District: Frederick County Public Schools
Source: Bright MLS. This data may not be complete. We recommend contacting the local school district to confirm school assignments for this home.
Get a cash offer in 3 minutes
Find out how much your home could sell for in as little as 3 minutes with a no-obligation cash offer.
Estimated market value
$610,200
Get a cash offer in 3 minutes
Find out how much your home could sell for in as little as 3 minutes with a no-obligation cash offer.
Estimated market value
$610,200
- Virginia
- Frederick County
- Winchester
- 22602
- 116 Jordan Dr
Nearby cities
Nearby zip codes
Other Winchester Topics
