Skip main navigation
Off market
  • $701,900

    116 Jp Fletcher Ln, Whitacre, VA 22625

    3beds
    4,373sqft
    Detached
    Built in 1999
    8.09 Acres Lot
    $701,900 Zestimate®
    $161/sqft
    $3,646 Estimated rent

    Home value

    $701,900

    $653,000 - $758,000

    $3,646/mo

    Zestimate® history
    Loading
    Loading...

    Owner options

    List your home for rent

    $3,646/mo

    Rent Zestimate®

    Find your next renter with Zillow Rental Manager. Plus, with online applications, you can quickly screen prospective tenants – for free.

    Learn more

    $3,646/mo

    Rent Zestimate®

    Refinance and save

    $3,968/mo

    Est. payment

    Refinancing to a lower rate could help reduce your monthly payments and save thousands over the life of the loan.

    See today's rates

    $3,968/mo

    Est. payment

    Explore your selling options

    Work with a Zillow partner agent

    Leverage their expertise and Zillow's premium Showcase listings to get your home seen by more buyers.

    Get started

    List with your own agent

    Get your home in front of millions of buyers by listing it on Zillow.

    Learn how to do it

    Sell it yourself

    Take full control of how buyers see your home on Zillow by listing For Sale by Owner (FSBO).

    List your home

    What's special

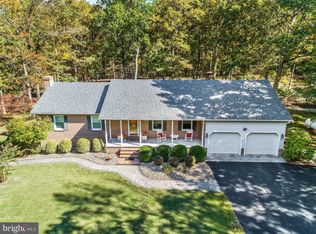
    If you are looking for privacy with some acreage don't miss this Beautiful home private & secluded. Exceptionally well maintained home, extensive hardwood & ceramic, cherry kitchen cabinets, corian cabinets, stainless steel applicances. Separate eat in breakfast area. If you work from home you will enjoy the study w/custom built ins, formal dining room, living room w/ vaulted ceilings & gas fireplace. You will love the large main floor master w/ adjoining master bath. Lovely sunroom includes radiant heated ceramic tile. Lower level family room w/bar area, exercise room (possible 4th BR, lots of storage including built ins. Walk out basement to patio area. Two car attached garage offers extra storage including a walk up attic. Detached workshop/garage w/ radiant heated floors. Shop also has water access & a 200 amp service. Home features whole house generator, new tankless Hot Water heater, new stainless steel stove. Heating system is duel Heat Pump that converts to Gas when cold. Only 15 minutes from town.

    This property is off market, which means it's not currently listed for sale or rent on Zillow. This may be different from what's available on other websites or public sources.
    Facts & features

    Interior

    Bedrooms & bathrooms
    • Bedrooms: 3
    • Bathrooms: 4
    • Full bathrooms: 2
    • 1/2 bathrooms: 2
    Heating
    • Forced air, Heat pump, Electric
    Cooling
    • Central
    Appliances
    • Included: Dishwasher, Dryer, Garbage disposal, Microwave, Range / Oven, Refrigerator, Washer
    Features
    • Central Vacuum, Walk-In Closet(s), Dining Area, Crown Molding, Bar, Attic, Wet/Dry Bar, Wainscotting, Entry Level Bedroom, Master Bath(s), Breakfast Area, Upgraded Countertops, Floor Plan - Traditional, Chair Railings, WhirlPool/HotTub, Water Treat System
    • Flooring: Hardwood
    • Windows: Window Treatments
    • Basement: Y
    • Has fireplace: Yes
    Interior area
    • Total interior livable area: 4,373 sqft
    • Finished area below ground: 1115

    Property

    Parking
    • Total spaces: 4
    • Parking features: Garage - Attached
    Features
    • Exterior features: Vinyl
    • Has spa: Yes
    Lot
    • Size: 8.09 Acres
    Details
    • Parcel number: 11A17E
    • Special conditions: Standard

    Construction

    Type & style
    • Home type: SingleFamily
    • Architectural style: Colonial
    • Property subtype: Detached
    Materials
    • Foundation: Concrete
    • Roof: Other
    Condition
    • Year built: 1999

    Community & neighborhood

    Security
    • Security features: Sprinkler System
    Location
    • Region: Whitacre

    Other

    Other facts
    • Heating: Forced Air, Heat Pump
    • Appliances: Dishwasher, Refrigerator, Disposal, Built-in Microwave, Exhaust Fan, Dryer, Microwave, Washer, Tankless Water Heater, Stainless Steel Appliance(s), Bar Fridge, Oven/Range - Electric, Water Heater - High-Efficiency
    • FireplaceYN: true
    • GarageYN: true
    • AttachedGarageYN: true
    • HeatingYN: true
    • CoolingYN: true
    • StructureType: Detached
    • ConstructionMaterials: Vinyl Siding
    • StoriesTotal: 3
    • ArchitecturalStyle: Colonial
    • SpecialListingConditions: Standard
    • ParkingFeatures: Driveway, Attached Garage, Garage Door Opener, Garage Faces Side
    • CoveredSpaces: 2
    • InteriorFeatures: Central Vacuum, Walk-In Closet(s), Dining Area, Crown Molding, Bar, Attic, Wet/Dry Bar, Wainscotting, Entry Level Bedroom, Master Bath(s), Breakfast Area, Upgraded Countertops, Floor Plan - Traditional, Chair Railings, WhirlPool/HotTub, Water Treat System
    • Cooling: Central Air
    • WindowFeatures: Window Treatments
    • BelowGradeFinishedArea: 1115
    • PropertySubType: Detached
    • Flooring: Wood Floors
    • SecurityFeatures: Sprinkler System
    • Basement: Y
    • MlsStatus: ACTIVE UNDER CONTRACT

    Price history

    DateEventPrice
    11/8/2019Sold$430,000-1.1%$98/sqft
    Source: Long & Foster Broker Feed #VAFV152484_100 Report a problem
    9/21/2019Pending sale$434,900$99/sqft
    Source: Long & Foster/Webber & Associates #VAFV152484 Report a problem
    9/11/2019Listed for sale$434,900+16%$99/sqft
    Source: Long & Foster/Webber & Associates #VAFV152484 Report a problem
    3/27/2015Sold$375,000-1.3%$86/sqft
    Source: Public Record Report a problem
    2/26/2015Pending sale$379,900$87/sqft
    Source: Long & Foster Real Estate #FV8548618 Report a problem
    2/14/2015Listed for sale$379,900+5.5%$87/sqft
    Source: Long & Foster / Webber & Associates #FV8548618 Report a problem
    8/15/2014Sold$359,999$82/sqft
    Source: Public Record Report a problem
    6/29/2014Pending sale$359,999$82/sqft
    Source: Colony Realty #FV8345751 Report a problem
    6/13/2014Price change$359,999-4%$82/sqft
    Source: Colony Realty #FV8345751 Report a problem
    5/13/2014Price change$374,900-15.9%$86/sqft
    Source: Colony Realty #FV8345751 Report a problem
    4/1/2014Listed for sale$445,900$102/sqft
    Source: Long & Foster Real Estate #FV8250934 Report a problem

    Public tax history

    YearProperty taxesTax assessment
    2025$2,874 +4.4%$598,840 +10.9%
    2024$2,753 $539,900
    2023$2,753 +104.5%$539,900 +22.3%
    2022$1,346 $441,400
    2021$1,346 -42%$441,400 +16%
    2020$2,322 -50%$380,600
    2019$4,643 +100.5%$380,600 +4.2%
    2018$2,316 -2%$365,300 -7.3%
    2017$2,364 +7.3%$394,000 +7.3%
    2016$2,204 +7.1%$367,300
    2015$2,057 +94.1%$367,300 +5.1%
    2014$1,060 $349,600
    2013-- $349,600 -3.5%
    2012-- $362,300
    2011-- $362,300 -8.9%
    2010-- $397,700
    2009-- $397,700 -1.1%
    2008-- $402,100
    2007-- $402,100
    2006-- $402,100
    2005-- $402,100 +48.5%
    2003-- $270,800
    2002-- $270,800
    2001-- $270,800

    Find assessor info on the county website

    Neighborhood: 22625

    Nearby schools

    GreatSchools rating
    Schools provided by the listing agent
    • Elementary: INDIAN HOLLOW
    • Middle: FREDERICK COUNTY
    • High: JAMES WOOD
    • District: FREDERICK COUNTY PUBLIC SCHOOLS

    Source: The MLS. This data may not be complete. We recommend contacting the local school district to confirm school assignments for this home.

    Get a cash offer in 3 minutes
    Find out how much your home could sell for in as little as 3 minutes with a no-obligation cash offer.
    Estimated market value
    $701,900
    Get a cash offer in 3 minutes
    Find out how much your home could sell for in as little as 3 minutes with a no-obligation cash offer.
    Estimated market value
    $701,900