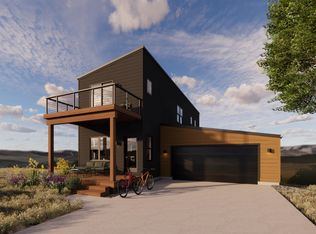
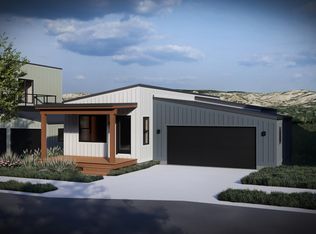
Siena Lake is a brand new community of mountain modern single-family homes equipped with two-car garages, unfinished basements, air conditioning, an electric fireplace, a private yard, and separate decks for enjoying the refreshing Colorado air. Each residence has main floor primary suites for convenient single-level living; models also include the option for ''solar ready+plus electric vehicle charger. Siena Lake is your gateway to the Rockies and just a short drive to Vail and Beaver Creek Ski Resorts. Anchored by a seven-acre scenic swimming lake, this incredible location offers a never-ending supply of natural beauty and four seasons of outdoor activity - including world-class skiing, hiking, fishing, mountain biking, and more. Siena Lake is designed to provide community and convenient on-site enjoyment for residents. Experience all of Siena Lake through the various on-site outdoor activities, including indoor/outdoor swimming, walking trails, clubhouse access, gardens, dog parks, and more.
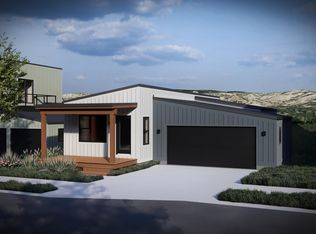
Juniper Model - 1,196 Sq Ft, 2 bedroom 2 bath, master walk-in closet, stainless steel appliances, quartz countertops, one terrace, and one porch. Open main floor living plan with cathedral ceilings, electric fireplace, unfinished basement, and a two-car garage with two outdoor parking spaces.
Pending
$664,800
116 Kali Ln, Gypsum, CO 81637
2beds
1,196sqft
Single Family Residence
Built in ----
4,791 Square Feet Lot
$673,400 Zestimate®
$556/sqft
$200/mo HOA
What's special
Separate decksPrivate yardUnfinished basementsMain floor primary suitesStainless steel appliancesQuartz countertopsElectric fireplace
- 947 days
- 1
- 0
Zillow last checked:
Listing updated:
Listed by:
Vit Blanar 970-390-9140,
Vail Land Company LLC,
Alison Perry 970-306-2264
Source: VMLS,MLS#: 1008970
Facts & features
Interior
Bedrooms & bathrooms
- Bedrooms: 2
- Bathrooms: 2
- Full bathrooms: 1
- 3/4 bathrooms: 1
Heating
- Forced Air, Natural Gas
Cooling
- Ceiling Fan(s), Central Air
Appliances
- Included: Dishwasher, Disposal, Microwave, Range, Refrigerator, Washer/Dryer
- Laundry: See Remarks
Features
- Master Downstairs, Vaulted Ceiling(s)
- Flooring: Simulated Wood
- Basement: Unfinished
- Has fireplace: Yes
- Fireplace features: Electric
Interior area
- Total structure area: 1,974
- Total interior livable area: 1,196 sqft
Property
Parking
- Total spaces: 4
- Parking features: Garage, Surface
- Garage spaces: 2
Features
- Levels: Multi/Split
- Stories: 1
- Entry location: Ground
- Has view: Yes
- View description: Mountain(s), Valley
Lot
- Size: 4,791 Square Feet
Details
- Parcel number: 211102309021
- Zoning: Res
Construction
Type & style
- Home type: SingleFamily
- Property subtype: Single Family Residence
Materials
- Frame, Other
- Foundation: Poured in Place
- Roof: Metal
Condition
- Major remodel year: 2026
Utilities & green energy
- Water: Public
- Utilities for property: Cable Available, Electricity Available, Natural Gas Available, Phone Available, Satellite, Sewer Available, Sewer Connected, Snow Removal, Water Available
Community & HOA
Community
- Features: Clubhouse, Fitness Center, Pool, Trail(s), Pickleball Courts
- Subdivision: Siena Lake
HOA
- Has HOA: Yes
- HOA fee: $200 monthly
Location
- Region: Gypsum
Financial & listing details
- Price per square foot: $556/sqft
- Tax assessed value: $48,710
- Annual tax amount: $1,698
- Date on market: 4/1/2025
- Cumulative days on market: 265 days
- Electric utility on property: Yes
- Road surface type: All Year
Estimated market value
$673,400
$626,000 - $721,000
$3,304/mo
Price history
| Date | Event | Price |
|---|---|---|
| 6/21/2025 | Pending sale | $664,800$556/sqft |
Source:  VMLS #1008970 Report a problem VMLS #1008970 Report a problem | ||
| 4/1/2025 | Price change | $664,800+3.1%$556/sqft |
Source: VMLS #1008970 Report a problem | ||
| 7/25/2024 | Pending sale | $644,800$539/sqft |
Source: VMLS #1008970 Report a problem | ||
| 4/14/2024 | Price change | $644,800+4%$539/sqft |
Source: VMLS #1008970 Report a problem | ||
| 2/14/2024 | Pending sale | $620,000$518/sqft |
Source: VMLS #1008970 Report a problem | ||
| 2/14/2024 | Listed for sale | $620,000$518/sqft |
Source: VMLS #1008970 Report a problem | ||
Public tax history
| Year | Property taxes | Tax assessment |
|---|---|---|
| 2025 | $1,698 +12.3% | $13,150 +11.4% |
| 2024 | $1,512 | $11,800 |
| 2023 | -- | $11,800 |
Find assessor info on the county website
Monthly payment
Est. payment
Payment breakdown
Explore the cost of this home by adjusting the details. Changes won't be saved.Climate risks
Neighborhood: 81637
Similar homes
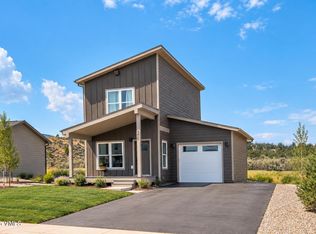
- $734,0003 bd3 ba1.1k sqft605 Blackhawk Rd, Gypsum, CO 81637New Construction
 VMLS
VMLS - $750,0003 bd3 ba1.7k sqft93 Wolf Creek Dr, Gypsum, CO 81637For Sale
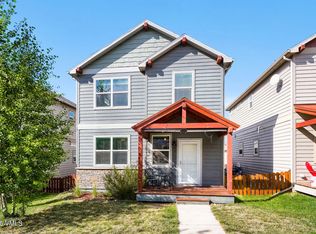 MLS ID #1015174, Amy Smits, EXP Realty, LLC. VMLS
 - $730,0002 bd2 ba1.1k sqft153 Spearstone Ave, Gypsum, CO 81637For Sale
 MLS ID #1008558, Vit Blanar, Vail Land Company LLC. VMLS
 - $796,4893 bd4 ba1.6k sqft131 Kali Ln, Gypsum, CO 81637New Construction
 VMLS
VMLS
