Skip main navigation
Sold
  • Price Unknown

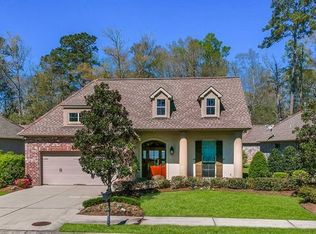
    116 Kanawha Ct, Covington, LA 70433

    3beds
    2,132sqft
    Single Family Residence
    Built in 2010
    3,880 Square Feet Lot
    $484,000 Zestimate®
    $--/sqft
    $2,600 Estimated rent

    Home value

    $484,000

    $445,000 - $523,000

    $2,600/mo

    Zestimate® history
    Loading
    Loading...

    Owner options

    List your home for rent

    $2,600/mo

    Rent Zestimate®

    Find your next renter with Zillow Rental Manager. Plus, with online applications, you can quickly screen prospective tenants – for free.

    Learn more

    $2,600/mo

    Rent Zestimate®

    Refinance and save

    $2,400/mo

    Est. payment

    Refinancing to a lower rate could help reduce your monthly payments and save thousands over the life of the loan.

    See today's rates

    $2,400/mo

    Est. payment

    Explore your selling options

    Work with a Zillow partner agent

    Leverage their expertise and Zillow's premium Showcase listings to get your home seen by more buyers.

    Get started

    List with your own agent

    Get your home in front of millions of buyers by listing it on Zillow.

    Learn how to do it

    Sell it yourself

    Take full control of how buyers see your home on Zillow by listing For Sale by Owner (FSBO).

    List your home

    What's special

    This beautiful 3 bedroom, 3 full bath garden home in upscale Natchez Trace has so much to offer! It's loaded with upgrades such as wood floors, plantation shutters, has a computer/work area, plenty of storage and crown moldings throughout. The floorplan is open and a new HVAC was installed in July 2023. The kitchen has stainless steel appliances, including 5 burner gas cooktop, granite countertops, built in microwave and custom cabinetry. The kitchen is open to both the living and dining room. The living room has a gas start fireplace and a wall of windows that overlook the covered brick patio with fountain, ceiling fan and cozy courtyard area. The primary suite has a tray ceiling, and a separate dressing area that leads to the lush primary bath. The primary bath has a jetted tub, oversized shower with seat and double sinks including a make up area. All bathrooms are updated with granite countertops. The subdivision is gated and has a community pool. Convenient location with shopping and great restaurants close by. The subdivision dues are $2,400 which covers the pool, playground and common ground maintenance. The garden home dues cover lawn care, landscaping, sprinkler system etc. and they are $1,200. Both are paid annually.

    Zillow last checked:

    Listing updated:

    Listed by:

    Lisa D Greenleaf,

    Compass Covington (COMP27)

    Bought with:

    Patricia H Conaghan, 995688014

    RE/MAX Alliance

    Source: ROAM MLS,MLS#: 2541036MLS Logo

    Facts & features

    Interior

    Bedrooms & bathrooms
    • Bedrooms: 3
    • Bathrooms: 3
    • Full bathrooms: 3
    Primary bedroom
    • Description: Lower Level
    • Area: 181.65 Square Feet
    • Dimensions: 15.00 X 12.11
    Bedroom
    • Description: Lower Level
    • Area: 137.64 Square Feet
    • Dimensions: 11.10 X 12.40
    Bedroom
    • Description: Lower Level
    • Area: 178.2 Square Feet
    • Dimensions: 13.20 X 13.50
    Dining room
    • Description: Lower Level, Flooring: Wood
    • Area: 233.22 Square Feet
    • Dimensions: 16.90 x 13.80
    Kitchen
    • Description: Lower Level, Flooring: Tile
    • Area: 306.09 Square Feet
    • Dimensions: 17.90 X 17.10
    Laundry
    • Description: Lower Level, Flooring: Tile
    • Area: 53.68 Square Feet
    • Dimensions: 8.80 X 6.10
    Living room
    • Description: Lower Level, Flooring: Wood
    • Area: 288.19 Square Feet
    • Dimensions: 17.90 x 16.10
    Office
    • Description: Lower Level
    • Area: 39.6 Square Feet
    • Dimensions: 8.80 X 4.50
    Heating
    • Central, Other
    Cooling
    • Central Air, Ceiling Fan(s), Other
    Appliances
    • Included: Disposal, Dishwasher, Microwave, Stainless Steel Appliance(s), Cooktop, Oven
    • Laundry: Electric Dryer Hookup, Washer Hookup
    Features
    • Pantry
    • Flooring: Tile, Wood
    • Has fireplace: Yes
    • Fireplace features: Gas
    Interior area
    • Total structure area: 2,836
    • Total interior livable area: 2,132 sqft

    Property

    Parking
    • Total spaces: 2
    • Parking features: Attached Garage
    • Has garage: Yes
    Features
    • Levels: One
    • Stories: 1
    • Pool features: In Ground
    • Fencing: Partial
    Lot
    • Size: 3,880 Square Feet
    • Dimensions: 46.75 x 83 x 46.75 x 83
    • Features: Zero Lot Line
    Details
    • Parcel number: 10013

    Construction

    Type & style
    • Home type: SingleFamily
    • Architectural style: Traditional
    • Property subtype: Single Family Residence
    Materials
    • Brick, Stucco
    • Foundation: Slab
    • Roof: Shingle
    Condition
    • Year built: 2010
    • Major remodel year: 2010
    Details
    • Builder name: Ron Lee Enterprises, Inc.

    Utilities & green energy

    • Sewer: Public Sewer
    • Water: Public
    • Utilities for property: Cable Available, Natural Gas Available

    Community & HOA

    Community
    • Security: Smoke Detector(s)
    • Subdivision: Natchez Trace
    HOA
    • Has HOA: Yes
    • HOA fee: $2,400 annually
    Location
    • Region: Covington

    Financial & listing details

    • Tax assessed value: $359,049
    • Annual tax amount: $4,190
    • Date on market: 2/17/2026

    Price history

    DateEventPrice
    4/6/2026Sold--
    Source: ROAM MLS #2541036 Report a problem
    2/21/2026Pending sale$475,000$223/sqft
    Source: Latter and Blum #2541036 Report a problem
    2/21/2026Contingent$475,000$223/sqft
    Source: GSREIN #2541036 Report a problem
    2/17/2026Listed for sale$475,000+40.1%$223/sqft
    Source: GSREIN #2541036 Report a problem
    6/19/2017Sold--
    Source: ROAM MLS #2093376 Report a problem
    5/23/2017Pending sale$339,000$159/sqft
    Source: LATTER & BLUM INC/REALTORS #2093376 Report a problem
    5/16/2017Price change$339,000-4.4%$159/sqft
    Source: LATTER & BLUM INC/REALTORS #2093376 Report a problem
    4/18/2017Listed for sale$354,500$166/sqft
    Source: LATTER & BLUM INC/REALTORS #2093376 Report a problem
    11/22/2010Sold--
    Source: ROAM MLS #838720 Report a problem

    Public tax history

    YearProperty taxesTax assessment
    2025$4,190 -2.4%$35,905
    2024$4,294 -1.4%$35,905 +6.9%
    2023$4,356 +0%$33,601
    2022$4,356 +0.2%$33,601
    2021$4,347 -0.3%$33,601
    2020$4,358 +8%$33,601 +11.4%
    2019$4,036 -0.1%$30,172
    2018$4,040 -0.7%$30,172
    2017$4,070 +32.5%$30,172
    2016$3,072 $30,172 -1%
    2015$3,072 -3.5%$30,465
    2014$3,183 +1.1%$30,465
    2013$3,148 $30,465
    Find assessor info on the county website

    Neighborhood: 70433

    Nearby schools

    GreatSchools rating
    Get a cash offer in 3 minutes
    Find out how much your home could sell for in as little as 3 minutes with a no-obligation cash offer.
    Estimated market value

    $484,000

    Get a cash offer in 3 minutes
    Find out how much your home could sell for in as little as 3 minutes with a no-obligation cash offer.
    Estimated market value

    $484,000