Skip main navigation
Closed
  • Price Unknown

    117 Kanawha Ct, Covington, LA 70433

    4beds
    2,854sqft
    Single Family Residence
    Built in 2007
    4,675 Square Feet Lot
    $586,800 Zestimate®
    $--/sqft
    $3,564 Estimated rent

    Home value

    $586,800

    $534,000 - $645,000

    $3,564/mo

    Zestimate® history
    Loading
    Loading...

    Owner options

    List your home for rent

    $3,564/mo

    Rent Zestimate®

    Find your next renter with Zillow Rental Manager. Plus, with online applications, you can quickly screen prospective tenants – for free.

    Learn more

    $3,564/mo

    Rent Zestimate®

    Refinance and save

    $3,100/mo

    Est. payment

    Refinancing to a lower rate could help reduce your monthly payments and save thousands over the life of the loan.

    See today's rates

    $3,100/mo

    Est. payment

    Explore your selling options

    Work with a Zillow partner agent

    Leverage their expertise and Zillow's premium Showcase listings to get your home seen by more buyers.

    Get started

    List with your own agent

    Get your home in front of millions of buyers by listing it on Zillow.

    Learn how to do it

    Sell it yourself

    Take full control of how buyers see your home on Zillow by listing For Sale by Owner (FSBO).

    List your home

    What's special

    Oversized fenced yardUpgraded cabinetry and millworkSplit floor planWide open floor planNew microwave and dishwasherGranite countersDeluxe custom drapery
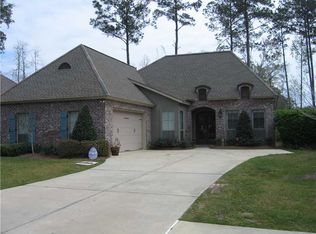
    Life is good in this meticulously maintained, custom built garden home in desirable Natchez Trace! No detail has been left to the imagination! This home was originally customized with the builder by an interior designer with upgrades galore! Some highlights include: Fresh paint in March 2025, new microwave and dishwasher, full house generator with biannual maintenance, new windows on order which will be installed, upgraded cabinetry and millwork, designer lighting and deluxe custom drapery. Enjoy a wide open floor plan offering lots of natural light with windows throughout, a spacious and efficient kitchen with granite counters and a HUGE pantry, and a lovely breakfast room or keeping room. A smart split floor plan offers privacy for everyone, and a second floor media room or flex space is super convenient! The large primary bedroom features a tray ceiling, windows overlooking the pond, and a luxurious bath with both shower and soaker tub. Relax and enjoy a very spacious brick patio which is both covered and open, an oversized fenced yard and a tranquil view of the pond.. no back-door neighbor! Natchez Trace offers a community pool for additional outdoor enjoyment or exercise, and is conveniently located on the Hwy 21 corridor with easy access to shopping, dining, hospitals and I-12. This home offers year-round lawn and garden maintenance provided by the HOA. Your maintenance free lifestyle awaits!

    Zillow last checked:

    Listing updated:

    Listed by:

    Alice McNeely 504-812-2236,

    REVE, REALTORS

    Bought with:

    Daniel Fouquet

    Keller Williams Realty Services

    Source: GSREIN,MLS#: 2496921MLS Logo

    Facts & features

    Interior

    Bedrooms & bathrooms
    • Bedrooms: 4
    • Bathrooms: 3
    • Full bathrooms: 3
    Primary bedroom
    • Description: Flooring: Engineered Hardwood
    • Level: First
    • Dimensions: 13.7 X 15.8
    Bedroom
    • Description: Flooring: Engineered Hardwood
    • Level: First
    • Dimensions: 12.4 X 10.9
    Bedroom
    • Description: Flooring: Engineered Hardwood
    • Level: First
    • Dimensions: 12.5 X 13.9
    Bedroom
    • Description: Flooring: Engineered Hardwood
    • Level: First
    • Dimensions: 11.7 X 12.2
    Breakfast room nook
    • Description: Flooring: Engineered Hardwood
    • Level: First
    • Dimensions: 14.8 X 11.8
    Dining room
    • Description: Flooring: Engineered Hardwood
    • Level: First
    • Dimensions: 10.4 X 12.3
    Kitchen
    • Description: Flooring: Engineered Hardwood
    • Level: First
    • Dimensions: 13.6 X 14.2
    Living room
    • Description: Flooring: Engineered Hardwood
    • Level: First
    • Dimensions: 17.8 X25.7
    Media room
    • Description: Flooring: Carpet
    • Level: Second
    • Dimensions: 12.8 X 19.8
    Heating
    • Central
    Cooling
    • Central Air
    Appliances
    • Included: Double Oven, Dishwasher, Range, Refrigerator
    Features
    • Pantry, Stone Counters, Stainless Steel Appliances, Wired for Sound
    • Has fireplace: Yes
    • Fireplace features: Gas
    Interior area
    • Total structure area: 3,816
    • Total interior livable area: 2,854 sqft

    Property

    Parking
    • Parking features: Attached, Garage, Two Spaces, Garage Door Opener
    • Has garage: Yes
    Features
    • Levels: One and One Half
    • Patio & porch: Brick, Covered, Porch
    • Exterior features: Fence, Porch
    • Pool features: Community
    Lot
    • Size: 4,675 sqft
    • Dimensions: 55 x 85
    • Features: Outside City Limits
    Details
    • Parcel number: 10022
    • Special conditions: None

    Construction

    Type & style
    • Home type: SingleFamily
    • Architectural style: Traditional,Patio Home
    • Property subtype: Single Family Residence
    Materials
    • Brick, Stucco
    • Foundation: Slab
    • Roof: Shingle
    Condition
    • Excellent
    • Year built: 2007

    Utilities & green energy

    • Electric: Generator
    • Sewer: Public Sewer
    • Water: Public

    Community & neighborhood

    Security
    • Security features: Gated Community
    Community
    • Community features: Common Grounds/Area, Gated, Pool
    Location
    • Region: Covington
    • Subdivision: Natchez Trace

    HOA & financial

    HOA
    • Has HOA: Yes
    • HOA fee: $3,100 annually

    Price history

    DateEventPrice
    5/14/2025Sold--
    Source: GSREIN #2496921 Report a problem
    4/30/2025Pending sale$625,000$219/sqft
    Source: GSREIN #2496921 Report a problem
    4/17/2025Listed for sale$625,000$219/sqft
    Source: GSREIN #2496921 Report a problem
    3/28/2017Sold--
    Source: Public Record Report a problem

    Public tax history

    YearProperty taxesTax assessment
    2025$5,954 -2.4%$51,028
    2024$6,102 -1.5%$51,028 +6.8%
    2023$6,194 0%$47,783
    2022$6,194 +0.2%$47,783
    2021$6,182 -0.3%$47,783
    2020$6,198 +8%$47,783 +11.4%
    2019$5,738 -0.1%$42,901
    2018$5,745 -0.7%$42,901
    2017$5,787 +20.7%$42,901
    2016$4,796 $42,901 +0.8%
    2015$4,796 -1.3%$42,542
    2014$4,858 +1.1%$42,542
    2013$4,803 -3%$42,542 -1.6%
    2011$4,950 +0.3%$43,243
    2010$4,938 $43,243

    Find assessor info on the county website

    Neighborhood: 70433

    Nearby schools

    GreatSchools rating
    Get a cash offer in 3 minutes
    Find out how much your home could sell for in as little as 3 minutes with a no-obligation cash offer.
    Estimated market value
    $586,800
    Get a cash offer in 3 minutes
    Find out how much your home could sell for in as little as 3 minutes with a no-obligation cash offer.
    Estimated market value
    $586,800