Skip main navigation
Sold for $450,000
  • $450,000

    116 Karen Dr, Clemson, SC 29631

    4beds
    2,107sqft
    Single Family Residence
    Built in 1962
    0.48 Acres Lot
    $449,900 Zestimate®
    $214/sqft
    $2,811 Estimated rent

    Home value

    $449,900

    $427,000 - $472,000

    $2,811/mo

    Zestimate® history
    Loading
    Loading...

    Owner options

    List your home for rent

    $2,811/mo

    Rent Zestimate®

    Find your next renter with Zillow Rental Manager. Plus, with online applications, you can quickly screen prospective tenants – for free.

    Learn more

    $2,811/mo

    Rent Zestimate®

    Refinance and save

    $2,560/mo

    Est. payment

    Refinancing to a lower rate could help reduce your monthly payments and save thousands over the life of the loan.

    See today's rates

    $2,560/mo

    Est. payment

    Explore your selling options

    Work with a Zillow partner agent

    Leverage their expertise and Zillow's premium Showcase listings to get your home seen by more buyers.

    Get started

    List with your own agent

    Get your home in front of millions of buyers by listing it on Zillow.

    Learn how to do it

    Sell it yourself

    Take full control of how buyers see your home on Zillow by listing For Sale by Owner (FSBO).

    List your home

    What's special

    Modern countertopsRefinished hardwood floorsNew paintSurrounded by mature treesClassic brick ranchPerfectly sized islandModern accents
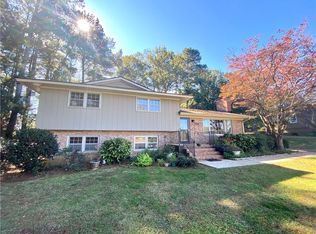
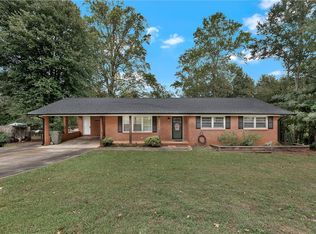
    This classic brick ranch has been thoughtfully updated throughout, keeping its original charm while adding clean, modern finishes. Whether you are searching for a full-time residence, a game day retreat, or a home for your student, this property offers rare flexibility just minutes from Clemson University in the highly ranked D.W. Daniel School district. The home sits in an established neighborhood surrounded by mature trees, less than a 10 minute drive from campus, Memorial Stadium, Doug Kingsmore Stadium, and Littlejohn Coliseum. Historic Pendleton Square is a 10 minute drive. The traditional brick exterior has been refreshed with new paint and updated windows. Inside, refinished hardwood floors and modern accents add warmth and character throughout the main living areas. The kitchen is the centerpiece of the home. Ample cabinetry, lots of storage, modern countertops, new stainless appliances, and perfectly sized island, it blends timeless style with everyday functionality. It opens naturally into the dining, living, and outdoor spaces, making the home ideal for gathering and entertaining. The large living room comfortably accommodates family and guests while still feeling inviting and cozy. The dining room offers personality and charm with a tray ceiling and lots of room, and both the dining and family room feature beautiful trim details. Four spacious bedrooms and two fully renovated full baths are located on the main level, along with a half bath that includes a large storage closet. The patio has been converted into a beautiful bright sunroom, complete with its own entrance and exit to the large fenced back yard. Outdoor living is a standout feature. The backyard is wide, usable, and ready for gatherings, The large carport provides great space for two vehicles and the driveway has an additional parking area for boat trailer, game day trailer, and place for kids to play basketball. The long driveway allows for multiple vehicles, making it ideal for game days and entertaining. Updates include 2016 10’ by 16’ lofted shed with double doors windows and shutters, 2017 Sealed crawlspace, installation of negative air systems, wall and floor liner, dehumidifier, 2018 added 225 sqft porch enclosure (heated/cooled) with sliding windows, door, new laminate floor, 2018 Master bathroom remodel installation cultured marble shower, 2019 French drain installation right side of house with underground downspout, 2022 New wood floors installed, 2022 New water Heater, 2024 New dishwasher (viking), new fridge, new microwave. 2019 New train HVAC. Whether as a primary residence, game day retreat, or long-term investment, 116 Karen Drive combines thoughtful renovation, flexible living spaces, and an exceptional location just minutes from campus.

    Zillow last checked:

    Listing updated:

    Listed by:

    Sean Kelley 864-986-1494,

    Monaghan Co Real Estate

    Bought with:

    Cindy Marchbanks, 111718

    BHHS C Dan Joyner - Office A

    Source: WUMLS,MLS#: 20298855MLS LogoOriginating MLS: Western Upstate Association of Realtors

    Facts & features

    Interior

    Bedrooms & bathrooms
    • Bedrooms: 4
    • Bathrooms: 3
    • Full bathrooms: 2
    • 1/2 bathrooms: 1
    • Main level bathrooms: 2
    • Main level bedrooms: 4
    Heating
    • Central, Electric
    Cooling
    • Central Air, Electric
    Appliances
    • Included: Dishwasher, Electric Oven, Electric Range, Electric Water Heater, Freezer, Disposal, Ice Maker, Microwave, Refrigerator, PlumbedForIce Maker
    • Laundry: Washer Hookup, Electric Dryer Hookup, Sink
    Features
    • Tray Ceiling(s), Ceiling Fan(s), French Door(s)/Atrium Door(s), Granite Counters, Bath in Primary Bedroom, Main Level Primary, Pull Down Attic Stairs, Shower Only, Vaulted Ceiling(s), Walk-In Closet(s), Walk-In Shower, Window Treatments, Breakfast Area
    • Flooring: Ceramic Tile, Hardwood, Laminate
    • Doors: French Doors
    • Windows: Blinds, Insulated Windows, Vinyl
    • Basement: None,Crawl Space
    Interior area
    • Total structure area: 2,107
    • Total interior livable area: 2,107 sqft
    • Finished area above ground: 2,107
    • Finished area below ground: 0

    Property

    Parking
    • Total spaces: 2
    • Parking features: Detached Carport, Driveway
    • Garage spaces: 2
    • Has carport: Yes
    Accessibility
    • Accessibility features: Low Threshold Shower
    Features
    • Levels: One
    • Stories: 1
    • Patio & porch: Front Porch, Porch
    • Exterior features: Fence, Sprinkler/Irrigation, Porch
    • Fencing: Yard Fenced
    Lot
    • Size: 0.48 Acres
    • Features: City Lot, Hardwood Trees, Level, Subdivision, Wooded
    Details
    • Parcel number: 405416838780

    Construction

    Type & style
    • Home type: SingleFamily
    • Architectural style: Ranch
    • Property subtype: Single Family Residence
    Materials
    • Brick
    • Foundation: Crawlspace
    • Roof: Architectural,Shingle
    Condition
    • Year built: 1962

    Utilities & green energy

    • Sewer: Public Sewer
    • Water: Public

    Community & neighborhood

    Security
    • Security features: Smoke Detector(s)
    Location
    • Region: Clemson
    • Subdivision: Smokey Mtn View

    Other

    Other facts
    • Listing agreement: Exclusive Right To Sell
    • Listing terms: USDA Loan

    Price history

    DateEventPrice
    4/21/2026Sold$450,000-3.2%$214/sqft
    Source: WUMLS #20298855 Report a problem
    3/26/2026Contingent$464,900$221/sqft
    Source: WUMLS #20298855 Report a problem
    3/20/2026Listed for sale$464,900+86%$221/sqft
    Source: WUMLS #20298855 Report a problem
    3/24/2021Listing removed--
    Source: Owner Report a problem
    2/29/2016Listing removed$250,000$119/sqft
    Source: Owner Report a problem
    12/1/2015Listed for sale$250,000+8.7%$119/sqft
    Source: Owner Report a problem
    6/10/2013Sold$230,000-6.1%$109/sqft
    Source: WUMLS #20142181 Report a problem
    4/26/2013Listed for sale$245,000+11.4%$116/sqft
    Source: Carolina Real Estate #20142181 Report a problem
    6/10/2009Sold$220,000+182.1%$104/sqft
    Source: Public Record Report a problem
    9/22/2008Sold$78,000$37/sqft
    Source: Public Record Report a problem

    Public tax history

    YearProperty taxesTax assessment
    2025$1,727 +10%$11,360 +15%
    2024$1,571 +5.3%$9,880
    2023$1,492 +2%$9,880
    2022$1,462 -1.9%$9,880
    2021$1,491 +5.1%$9,880
    2020$1,419 $9,880
    2019$1,419 -7.8%$9,880 +0.9%
    2018$1,538 +7.1%$9,790
    2017$1,437 $9,790 +6.3%
    2015$1,437 +0.9%$9,210 +80.9%
    2008$1,425 $5,090
    2007-- $5,090
    2006-- $5,090 +41.4%
    2002-- $3,600

    Find assessor info on the county website

    Neighborhood: 29631

    Nearby schools

    GreatSchools rating
    Schools provided by the listing agent
    • Elementary: Clemson Elem
    • Middle: R.C. Edwards Middle
    • High: D.W. Daniel High

    Source: WUMLS. This data may not be complete. We recommend contacting the local school district to confirm school assignments for this home.

    Get a cash offer in 3 minutes
    Find out how much your home could sell for in as little as 3 minutes with a no-obligation cash offer.
    Estimated market value
    $449,900
    Get a cash offer in 3 minutes
    Find out how much your home could sell for in as little as 3 minutes with a no-obligation cash offer.
    Estimated market value
    $449,900