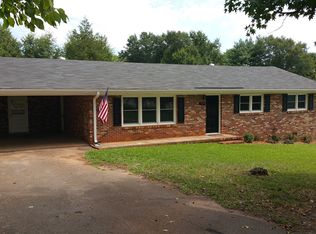
MOVE IN READY Brick Ranch walking distance to Clemson Elementary. Almost 1500 square feet of living space with three bedrooms and two full baths. Rocking chair front porch welcomes you inside to a large open floor plan living and dining space. Beautiful hardwood floors , cathedral ceilings, custom built-ins, and a ventless gas fireplace make for a spacious gathering area. Cooks will like how the well designed bright kitchen opens to living space with a breakfast bar, newer stainless appliances, and granite counter tops. The laundry room / pantry with washer and dryer included is just off the kitchen. Just off the living room is a cozy nook perfect for a small office area. a bank of glass doors leads to outdoor enjoyment. Entertain on the large shady screened porch or huge deck overlooking the fenced in back yard. The primary bedroom suite has an updated bath with fully tiled walk-in shower. Additional two bedrooms are spacious as well with another full bath to share. The home is situated on a .46 acre lot with access to an additional metal carport at the back of property. Large lot, NO updating needed, and convenience to all that is Clemson make this a rare opportunity. Call now to schedule a showing!
For sale
Price cut: $2.5K (8/4)
$337,400
117 Karen Dr, Clemson, SC 29631
3beds
--sqft
Single Family Residence
Built in 1968
0.46 Acres Lot
$331,100 Zestimate®
$--/sqft
$-- HOA
What's special
Ventless gas fireplaceBrick ranchHuge deckNewer stainless appliancesCathedral ceilingsBreakfast barWell designed bright kitchen
- 348 days
- 353
- 34
Zillow last checked:
Listing updated:
Listed by:
Jim Smith 843-995-2828,
Keller Williams Luxury Lake Living
Source: WUMLS,MLS#: 20293544 Originating MLS: Western Upstate Association of Realtors
Originating MLS: Western Upstate Association of RealtorsFacts & features
Interior
Bedrooms & bathrooms
- Bedrooms: 3
- Bathrooms: 2
- Full bathrooms: 2
- Main level bathrooms: 2
- Main level bedrooms: 3
Rooms
- Room types: Breakfast Room/Nook, Laundry, Living Room
Primary bedroom
- Level: Main
- Dimensions: 12x12
Bedroom 2
- Level: Main
- Dimensions: 10.6x14
Bedroom 3
- Level: Main
- Dimensions: 10.6x10.8
Dining room
- Level: Main
- Dimensions: 7x11
Kitchen
- Level: Main
- Dimensions: 10x14
Living room
- Level: Main
- Dimensions: 16x18
Heating
- Central, Electric, Heat Pump
Cooling
- Central Air, Electric, Heat Pump
Appliances
- Included: Built-In Oven, Dryer, Dishwasher, Electric Oven, Electric Range, Electric Water Heater, Microwave, Refrigerator, Smooth Cooktop, Washer, Plumbed For Ice Maker
- Laundry: Washer Hookup, Electric Dryer Hookup
Features
- Bookcases, Built-in Features, Ceiling Fan(s), Cathedral Ceiling(s), Fireplace, Granite Counters, Bath in Primary Bedroom, Main Level Primary, Smooth Ceilings, Shower Only, Cable TV, Window Treatments, Breakfast Area
- Flooring: Hardwood, Tile
- Windows: Blinds
- Basement: None,Crawl Space
- Has fireplace: Yes
- Fireplace features: Gas, Option
Interior area
- Living area range: 1250-1499 Square Feet
Property
Parking
- Parking features: Attached Carport, Driveway
- Has carport: Yes
Features
- Levels: One
- Stories: 1
- Patio & porch: Deck, Porch, Screened
- Exterior features: Deck, Fence
- Fencing: Yard Fenced
Lot
- Size: 0.46 Acres
- Features: City Lot, Gentle Sloping, Level, Subdivision, Sloped, Trees
Details
- Additional parcels included: R0052766
- Parcel number: 405416930904
Construction
Type & style
- Home type: SingleFamily
- Architectural style: Ranch
- Property subtype: Single Family Residence
Materials
- Brick
- Foundation: Crawlspace
- Roof: Architectural,Shingle
Condition
- Year built: 1968
Utilities & green energy
- Sewer: Public Sewer
- Water: Public
- Utilities for property: Cable Available
Community & HOA
Community
- Subdivision: Smokey Mtn View
HOA
- Has HOA: No
Location
- Region: Clemson
Financial & listing details
- Tax assessed value: $416,400
- Annual tax amount: $4,236
- Date on market: 10/11/2025
- Cumulative days on market: 348 days
- Listing agreement: Exclusive Right To Sell
Estimated market value
$331,100
$315,000 - $348,000
$1,865/mo
Price history
| Date | Event | Price |
|---|---|---|
| 8/4/2026 | Price change | $337,400-0.7% |
Source:  WUMLS #20293544 Report a problem WUMLS #20293544 Report a problem | ||
| 6/22/2026 | Price change | $339,900-0.6% |
Source: WUMLS #20293544 Report a problem | ||
| 5/22/2026 | Price change | $342,000-1.6% |
Source: WUMLS #20293544 Report a problem | ||
| 4/4/2026 | Listed for sale | $347,400 |
Source: WUMLS #20293544 Report a problem | ||
| 3/26/2026 | Contingent | $347,400 |
Source: WUMLS #20293544 Report a problem | ||
| 1/28/2026 | Price change | $347,400-0.7% |
Source: WUMLS #20293544 Report a problem | ||
| 10/11/2025 | Listed for sale | $349,900+43.7% |
Source: WUMLS #20293544 Report a problem | ||
| 4/23/2021 | Sold | $243,500-2.6% |
Source: WUMLS #20236804 Report a problem | ||
| 3/22/2021 | Pending sale | $249,900 |
Source: WUMLS #20236804 Report a problem | ||
| 3/14/2021 | Price change | $249,900-2% |
Source: WUMLS #20236804 Report a problem | ||
| 3/6/2021 | Price change | $254,900-1.9% |
Source: WUMLS #20236804 Report a problem | ||
| 2/28/2021 | Listed for sale | $259,900+116.6% |
Source: WUMLS #20236804 Report a problem | ||
| 12/1/2009 | Sold | $120,000 |
Source: Public Record Report a problem | ||
Public tax history
| Year | Property taxes | Tax assessment |
|---|---|---|
| 2025 | $4,640 +9.5% | $16,800 +15% |
| 2024 | $4,237 +2.1% | $14,610 |
| 2023 | $4,149 +1.5% | $14,610 |
| 2022 | $4,089 +400% | $14,610 +169.6% |
| 2021 | $818 +5.1% | $5,420 -0.1% |
| 2020 | $778 | $5,424 +0.1% |
| 2019 | $778 +2.3% | $5,420 +12% |
| 2018 | $761 +7.1% | $4,840 |
| 2017 | $710 | $4,840 |
| 2015 | $710 -5.1% | $4,840 -28.5% |
| 2008 | $749 | $6,770 |
| 2007 | -- | $6,770 |
| 2006 | -- | $6,770 +124.9% |
| 2002 | -- | $3,010 |
Find assessor info on the county website
Monthly payment
Est. payment
Payment breakdown
Explore the cost of this home by adjusting the details. Changes won't be saved.Climate risks
Neighborhood: 29631
Nearby schools
Schools provided by the listing agent
- Elementary: Clemson Elem
- Middle: R.C. Edwards Middle
- High: D.W. Daniel High
Source: WUMLS. This data may not be complete. We recommend contacting the local school district to confirm school assignments for this home.
Similar homes
- $325,0004 bd2 ba-- sqft919 Berkeley Dr, Clemson, SC 29631For Sale
 MLS ID #20303328, Hilary Hurst, Coldwell Banker Caine/Williams. WUMLS
 - $324,0003 bd2 ba1.6k sqft256 Rock Creek Rd, Clemson, SC 29631For Sale
 MLS ID #20297734, Amy Twitty, eXp Realty Lake Keowee. WUMLS
 - $355,0002 bd2 ba1.4k sqft312 Downs Blvd, Clemson, SC 29631For Sale
 MLS ID #20304815, MICHAEL SHERRILL, Dunlap Team Real Estate. WUMLS
 - $409,9004 bd3 ba1.9k sqft103 Fern Cir, Clemson, SC 29631For Sale
 MLS ID #20305355, Stacey Billingsley, BHHS C Dan Joyner - Anderson. WUMLS
