Skip main navigation
Closed
  • $337,000

    116 Kelton Ln, Hensley, AR 72065

    4beds
    2,034sqft
    Single Family Residence
    Built in 2025
    7,840.8 Square Feet Lot
    $339,600 Zestimate®
    $166/sqft
    $2,262 Estimated rent

    Home value

    $339,600

    Estimated sales range

    Not available

    $2,262/mo

    Zestimate® history
    Loading
    Loading...

    Owner options

    List your home for rent

    $2,262/mo

    Rent Zestimate®

    Find your next renter with Zillow Rental Manager. Plus, with online applications, you can quickly screen prospective tenants – for free.

    Learn more

    $2,262/mo

    Rent Zestimate®

    Refinance and save

    $2,370/mo

    Est. payment

    Refinancing to a lower rate could help reduce your monthly payments and save thousands over the life of the loan.

    See today's rates

    $2,370/mo

    Est. payment

    Explore your selling options

    Work with a Zillow partner agent

    Leverage their expertise and Zillow's premium Showcase listings to get your home seen by more buyers.

    Get started

    List with your own agent

    Get your home in front of millions of buyers by listing it on Zillow.

    Learn how to do it

    Sell it yourself

    Take full control of how buyers see your home on Zillow by listing For Sale by Owner (FSBO).

    List your home

    What's special

    Two-car garageLuxurious walk-in showerPerfect for outdoor relaxationMaster suiteGenerous walk-in closetOpen concept layoutExpansive great room
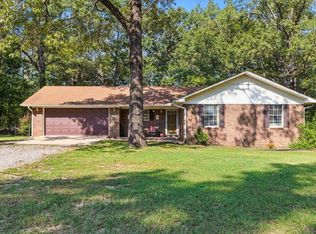
    This spacious home features an open concept layout, offering four bedrooms and three bathrooms. The expansive great room is filled with natural light, thanks to large windows, and is complemented by laminate flooring throughout the entire house, while the bathrooms are tiled for added durability. The master suite includes a luxurious walk-in shower and a generous walk-in closet. The kitchen and bathrooms showcase stunning Taj Mahal quartz countertops, enhanced by an elegant backsplash. Additional highlights include a walk-in pantry, a gas range, and a two-car garage. The covered back porch overlooks a fenced-in backyard, perfect for outdoor relaxation and entertaining.

    Zillow last checked:

    Listing updated:

    Listed by:

    Jacob McAllister 501-944-6111,

    Keller Williams Realty

    Bought with:

    Rachel Knight, AR

    Southern Homes Realty

    Source: CARMLS,MLS#: 25044922MLS Logo

    Facts & features

    Interior

    Bedrooms & bathrooms
    • Bedrooms: 4
    • Bathrooms: 3
    • Full bathrooms: 3
    Dining room
    • Features: Kitchen/Dining Combo
    Heating
    • Electric
    Cooling
    • Electric
    Appliances
    • Included: Gas Range, Dishwasher, Disposal, Electric Water Heater
    • Laundry: Washer Hookup, Electric Dryer Hookup, Laundry Room
    Features
    • Walk-In Closet(s), Ceiling Fan(s), Walk-in Shower, Kit Counter-Quartz, Pantry, Sheet Rock, Sheet Rock Ceiling, Primary Bedroom/Main Lv, Guest Bedroom/Main Lv, 4 Bedrooms Same Level
    • Flooring: Tile, Laminate
    • Doors: Insulated Doors
    • Windows: Insulated Windows, Low Emissivity Windows
    • Attic: Floored
    • Has fireplace: No
    • Fireplace features: None
    Interior area
    • Total structure area: 2,034
    • Total interior livable area: 2,034 sqft

    Property

    Parking
    • Total spaces: 2
    • Parking features: Garage, Two Car
    • Has garage: Yes
    Features
    • Levels: One
    • Stories: 1
    • Patio & porch: Patio
    • Fencing: Full,Wood
    Lot
    • Size: 7,840 sqft
    • Dimensions: 69 x 110 x 70 x 110
    • Features: Level

    Construction

    Type & style
    • Home type: SingleFamily
    • Architectural style: Traditional
    • Property subtype: Single Family Residence
    Materials
    • Brick, Spray Foam Insulation
    • Foundation: Slab
    • Roof: Shingle
    Condition
    • New construction: Yes
    • Year built: 2025

    Utilities & green energy

    • Gas: Gas-Natural
    • Sewer: Public Sewer
    • Water: Public
    • Utilities for property: Natural Gas Connected
    Green energy
    • Energy efficient items: Doors

    Community & neighborhood

    Community
    • Community features: Playground, Picnic Area
    Location
    • Region: Hensley
    • Subdivision: GARDENS AT HOPE VALLEY

    HOA & financial

    HOA
    • Has HOA: Yes
    • HOA fee: $360 annually
    • Services included: Water/Sewer

    Other

    Other facts
    • Listing terms: VA Loan,FHA,Conventional,Cash,USDA Loan
    • Road surface type: Paved

    Price history

    DateEventPrice
    4/9/2026Sold$337,000-0.6%$166/sqft
    Source: CARMLS #25044922 Report a problem
    2/25/2026Contingent$339,000$167/sqft
    Source: CARMLS #25044922 Report a problem
    2/17/2026Price change$339,000-2.9%$167/sqft
    Source: CARMLS #25044922 Report a problem
    11/10/2025Listed for sale$349,000$172/sqft
    Source: CARMLS #25044922 Report a problem

    Public tax history

    Tax history is unavailable.

    Neighborhood: 72065

    Nearby schools

    GreatSchools rating
    Get pre-qualified for a loan
    At Zillow Home Loans, we can pre-qualify you in as little as 5 minutes with no impact to your credit score.

    An equal housing lender. NMLS #10287.