Charming Family Home in the East End Community!! Discover a delightful family residence nestled in the East End Community of Saline County, within one of the top school districts in the state, the Sheridan School District. This home is situated in a cul-de-sac, providing a low-traffic environment perfect for biking and outdoor play in the spacious, tree-lined, fenced yard. It features a two-car garage offering additional storage space. The kitchen has ample cabinetry and connects to a generously sized dining room. It also leads to the laundry room, which includes extra storage and room for a freezer and additional appliances. Enjoy convenient access to the backyard from the dining room for easy grilling and outdoor fun. All bedrooms are comfortably sized, with the primary bedroom featuring an ensuite. Don't miss out on this beautiful family home! Call today to schedule a viewing and check out all the pictures!
Closed
$210,000
19101 Oaklawn Cv, Little Rock, AR 72206
3beds
1,324sqft
Single Family Residence
Built in 1989
1 Acres Lot
$215,200 Zestimate®
$159/sqft
$1,396 Estimated rent
Home value
$215,200
$198,000 - $235,000
$1,396/mo
Zestimate® history
Owner options
List your home for rent
$1,396/mo
Rent Zestimate®
Find your next renter with Zillow Rental Manager. Plus, with online applications, you can quickly screen prospective tenants – for free.
$1,396/mo
Rent Zestimate®
Refinance and save
$1,323/mo
Est. payment
Refinancing to a lower rate could help reduce your monthly payments and save thousands over the life of the loan.
$1,323/mo
Est. payment
Explore your selling options
Work with a Zillow partner agent
Leverage their expertise and Zillow's premium Showcase listings to get your home seen by more buyers.
Get startedList with your own agent
Get your home in front of millions of buyers by listing it on Zillow.
Learn how to do itSell it yourself
Take full control of how buyers see your home on Zillow by listing For Sale by Owner (FSBO).
List your homeWhat's special
Low-traffic environmentGenerously sized dining roomSpacious tree-lined fenced yardAmple cabinetry
Zillow last checked:
Listing updated:
Listed by:
Kristie McDaniel 501-960-8957,
McDaniel & Co. REALTORS - Hensley
Bought with:
Marla Williams, AR
Truman Ball Real Estate
Source: CARMLS,MLS#: 25035390
Facts & features
Interior
Bedrooms & bathrooms
- Bedrooms: 3
- Bathrooms: 2
- Full bathrooms: 2
Dining room
- Features: Kitchen/Dining Combo
Heating
- Electric
Cooling
- Electric
Appliances
- Included: Free-Standing Range, Dishwasher, Disposal
- Laundry: Laundry Room
Features
- Sheet Rock, 3 Bedrooms Same Level
- Flooring: Laminate
- Has fireplace: No
- Fireplace features: None
Interior area
- Total structure area: 1,324
- Total interior livable area: 1,324 sqft
Property
Parking
- Total spaces: 2
- Parking features: Garage, Two Car
- Has garage: Yes
Features
- Levels: One
- Stories: 1
- Patio & porch: Patio, Porch
- Exterior features: Rain Gutters
- Fencing: Partial
Lot
- Size: 1 Acres
- Features: Level, Cul-De-Sac
Details
- Parcel number: 00100009002
Construction
Type & style
- Home type: SingleFamily
- Architectural style: Traditional
- Property subtype: Single Family Residence
Materials
- Brick, Metal/Vinyl Siding
- Foundation: Slab
- Roof: Composition
Condition
- New construction: No
- Year built: 1989
Utilities & green energy
- Electric: Elec-Municipal (+Entergy)
- Sewer: Septic Tank
- Water: Public
Community & HOA
Community
- Subdivision: Metes & Bounds
HOA
- Has HOA: No
Location
- Region: Little Rock
Financial & listing details
- Price per square foot: $159/sqft
- Tax assessed value: $139,550
- Annual tax amount: $797
- Date on market: 9/3/2025
- Listing terms: VA Loan,FHA,Conventional,USDA Loan
- Road surface type: Paved
Price history
| Date | Event | Price |
|---|---|---|
| 10/14/2025 | Sold | $210,000+2.4%$159/sqft |
Source:  CARMLS #25035390 Report a problem CARMLS #25035390 Report a problem | ||
| 9/3/2025 | Listed for sale | $205,000+48.6%$155/sqft |
Source: CARMLS #25035390 Report a problem | ||
| 3/30/2020 | Sold | $138,000-1.4%$104/sqft |
Source: CARMLS #20006682 Report a problem | ||
| 2/26/2020 | Listed for sale | $139,900+299.7%$106/sqft |
Source: Superior Real Estate, Inc. #20006682 Report a problem | ||
| 5/10/2016 | Sold | $35,000-65.3%$26/sqft |
Source: Agent Provided Report a problem | ||
| 7/17/2003 | Sold | $101,000$76/sqft |
Source: Agent Provided Report a problem | ||
Public tax history
| Year | Property taxes | Tax assessment |
|---|---|---|
| 2025 | $748 -6.2% | $25,330 |
| 2024 | $798 -3% | $25,330 +4.5% |
| 2023 | $822 +0% | $24,230 +4.8% |
| 2022 | $822 +13.1% | $23,130 +5% |
| 2021 | $727 | $22,030 |
| 2020 | $727 | $22,030 |
| 2019 | $727 -3.3% | $22,030 |
| 2018 | $752 | $22,030 |
| 2017 | $752 | $22,030 +3.7% |
| 2016 | $752 +24.3% | $21,240 |
| 2015 | $605 | $21,240 |
| 2014 | $605 -32% | $21,240 |
| 2013 | $890 | $21,240 +1.1% |
| 2012 | -- | $21,010 |
| 2011 | -- | $21,010 |
| 2010 | -- | $21,010 |
| 2009 | -- | $21,010 +0.9% |
| 2008 | -- | $20,820 |
| 2007 | -- | $20,820 |
| 2006 | $491 | $20,820 +17.8% |
| 2005 | -- | $17,680 |
| 2004 | -- | $17,680 +7.4% |
| 2003 | $440 | $16,460 |
Find assessor info on the county website
Neighborhood: 72206
Nearby homes
- $45,0006,969.6 Square FeetE Hensley Rd, Hensley, AR 72065Lot/Land
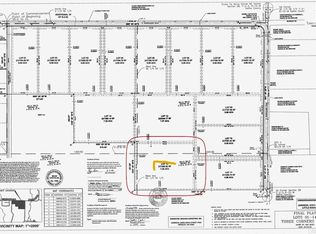
- $96,5007.29 AcresLOT 13 Three Corners Rd, Hensley, AR 72065Sold
- $400,00073.3 Acres2533 Mail Route Rd, Hensley, AR 72065Sold
- $331,6003 bd2 ba1.8k sqft149 Kelton Ln, Hensley, AR 72065Sold
- $312,0003 bd2 ba1.7k sqft157 Kelton Ln, Hensley, AR 72065Sold
- $331,1003 bd2 ba1.8k sqft165 Kelton Ln, Hensley, AR 72065Sold
- $250,00014.89 Acres0 Carl Moren Rd, Hensley, AR 72065Lot/Land
- $75,0005 AcresLOT 10 Three Corners Rd, Hensley, AR 72065Sold
Nearby schools
GreatSchools rating
- NAEast End Elementary SchoolGrades: PK-2Distance: 3.2 mi
- 7/10Sheridan Middle SchoolGrades: 6-8Distance: 16.4 mi
- 7/10Sheridan High SchoolGrades: 9-12Distance: 16.6 mi


Get pre-qualified for a loan
At Zillow Home Loans, we can pre-qualify you in as little as 5 minutes with no impact to your credit score.An equal housing lender. NMLS #10287.
- Arkansas
- Saline County
- Hensley
- 72206
- 19101 Oaklawn Cv
Nearby cities
Nearby zip codes
Other Hensley Topics
