Introducing a stunning new construction traditional home designed for modern living. This residence features a three-car garage, three bedrooms, and two bathrooms, along with a dedicated office space. The master suite includes a luxurious walk-in closet and a spacious walk-in shower. The home showcases beautiful laminate flooring in the main areas, elegant tile in the bathrooms, and cozy carpeting in the bedrooms. The kitchen is equipped with quartz countertops and a gas range, perfect for culinary enthusiasts. Large windows throughout the main area allow for an abundance of natural light, creating a warm and inviting atmosphere. Additional features include Low E windows for energy efficiency, spray foam insulation, and a deck on the back porch, ideal for outdoor relaxation and entertaining. This home combines comfort, style, and functionality in a perfect package.
Closed
$331,100
165 Kelton Ln, Hensley, AR 72065
3beds
1,851sqft
Single Family Residence
Built in 2025
0.26 Acres Lot
$339,800 Zestimate®
$179/sqft
$2,109 Estimated rent
Home value
$339,800
$309,000 - $370,000
$2,109/mo
Zestimate® history
Owner options
List your home for rent
$2,109/mo
Rent Zestimate®
Find your next renter with Zillow Rental Manager. Plus, with online applications, you can quickly screen prospective tenants – for free.
$2,109/mo
Rent Zestimate®
Refinance and save
$1,934/mo
Est. payment
Refinancing to a lower rate could help reduce your monthly payments and save thousands over the life of the loan.
$1,934/mo
Est. payment
Explore your selling options
Work with a Zillow partner agent
Leverage their expertise and Zillow's premium Showcase listings to get your home seen by more buyers.
Get startedList with your own agent
Get your home in front of millions of buyers by listing it on Zillow.
Learn how to do itSell it yourself
Take full control of how buyers see your home on Zillow by listing For Sale by Owner (FSBO).
List your homeWhat's special
Zillow last checked:
Listing updated:
Listed by:
Jacob McAllister 501-944-6111,
Keller Williams Realty
Bought with:
Yolanda L Hadley, AR
Keller Williams Realty
Source: CARMLS,MLS#: 25025670
Facts & features
Interior
Bedrooms & bathrooms
- Bedrooms: 3
- Bathrooms: 2
- Full bathrooms: 2
Rooms
- Room types: Office/Study
Dining room
- Features: Kitchen/Dining Combo
Heating
- Electric
Cooling
- Electric
Appliances
- Included: Microwave, Gas Range, Dishwasher, Disposal, Electric Water Heater
- Laundry: Washer Hookup, Electric Dryer Hookup, Laundry Room
Features
- Walk-In Closet(s), Ceiling Fan(s), Kit Counter-Quartz, Pantry, Sheet Rock, Sheet Rock Ceiling, Primary Bedroom/Main Lv, Guest Bedroom/Main Lv, 3 Bedrooms Same Level
- Flooring: Carpet, Tile, Laminate
- Windows: Insulated Windows, Low Emissivity Windows
- Attic: Floored
- Has fireplace: No
- Fireplace features: None
Interior area
- Total structure area: 1,851
- Total interior livable area: 1,851 sqft
Property
Parking
- Total spaces: 3
- Parking features: Garage, Three Car
- Has garage: Yes
Features
- Levels: One
- Stories: 1
- Patio & porch: Deck, Porch
Lot
- Size: 0.26 Acres
- Dimensions: 120 x 71 x 128 x 135
- Features: Level, Subdivided, Split Possible
Construction
Type & style
- Home type: SingleFamily
- Architectural style: Traditional
- Property subtype: Single Family Residence
Materials
- Brick, Spray Foam Insulation
- Foundation: Slab
- Roof: Shingle
Condition
- New construction: Yes
- Year built: 2025
Utilities & green energy
- Electric: Elec-Municipal (+Entergy)
- Gas: Gas-Natural
- Sewer: Public Sewer
- Water: Public
- Utilities for property: Natural Gas Connected, Underground Utilities
Community & HOA
Community
- Features: Playground
- Subdivision: GARDENS AT HOPE VALLEY
HOA
- Has HOA: Yes
- Services included: Water/Sewer
- HOA fee: $360 annually
Location
- Region: Hensley
Financial & listing details
- Price per square foot: $179/sqft
- Annual tax amount: $500
- Date on market: 6/30/2025
- Listing terms: VA Loan,FHA,Conventional,Cash
- Road surface type: Paved
Price history
| Date | Event | Price |
|---|---|---|
| 9/29/2025 | Sold | $331,100$179/sqft |
Source:  CARMLS #25025670 Report a problem CARMLS #25025670 Report a problem | ||
| 8/29/2025 | Contingent | $331,100$179/sqft |
Source: CARMLS #25025670 Report a problem | ||
| 6/30/2025 | Listed for sale | $331,100$179/sqft |
Source: CARMLS #25025670 Report a problem | ||
Public tax history
Tax history is unavailable.
Neighborhood: 72065
Nearby homes
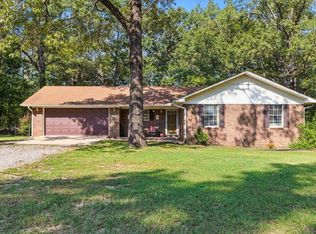
- $210,0003 bd2 ba1.3k sqft19101 Oaklawn Cv, Little Rock, AR 72206Sold
- $45,0006,969.6 Square FeetE Hensley Rd, Hensley, AR 72065Lot/Land
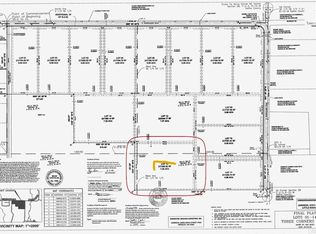
- $96,5007.29 AcresLOT 13 Three Corners Rd, Hensley, AR 72065Sold
- $400,00073.3 Acres2533 Mail Route Rd, Hensley, AR 72065Sold
- $331,6003 bd2 ba1.8k sqft149 Kelton Ln, Hensley, AR 72065Sold
- $312,0003 bd2 ba1.7k sqft157 Kelton Ln, Hensley, AR 72065Sold
- $250,00014.89 Acres0 Carl Moren Rd, Hensley, AR 72065Lot/Land
- $75,0005 AcresLOT 10 Three Corners Rd, Hensley, AR 72065Sold
Nearby schools
GreatSchools rating
- NAEast End Elementary SchoolGrades: PK-2Distance: 3.2 mi
- 7/10Sheridan Middle SchoolGrades: 6-8Distance: 16.4 mi
- 7/10Sheridan High SchoolGrades: 9-12Distance: 16.6 mi


Get pre-qualified for a loan
At Zillow Home Loans, we can pre-qualify you in as little as 5 minutes with no impact to your credit score.An equal housing lender. NMLS #10287.
- Arkansas
- Saline County
- Hensley
- 72065
- 165 Kelton Ln
Nearby cities
Nearby zip codes
Other Hensley Topics
