Welcome to this stunning custom-built ranch home with beautiful landscaping in the desirable Trindle Place community! Built in 2023, this like-new home offers over 2,438 square feet of beautifully finished living space and showcases thoughtful upgrades throughout—including custom blinds, double crown molding, plantation-style shutters, and a neutral color palette that complements any décor. Step inside to an inviting open-concept layout designed for both everyday living and entertaining. Off the foyer, French doors lead to a bright home office featuring crown molding, recessed lighting, and a large window that floods the space with natural light. The heart of the home is the luxurious kitchen, boasting a 10-foot island with seating, quartz countertops and backsplash, pendant lighting, stainless steel appliances, gas cooktop with custom vent hood, wall oven, walk-in pantry, and oversized soft-close drawers providing ample storage. Flowing seamlessly from the kitchen is the spacious family room with a beautiful stone-front gas fireplace—ideal for cozy evenings. Just beyond is a versatile sunroom with soaring cathedral ceilings and access to the patio through an 8-foot slider, making it a perfect dining area option or relaxation spot. Through the pocket door off the family room the home offers two generously sized bedrooms and a full bath on one side, while the private primary suite is tucked away on the other. The primary retreat features crown molding, recessed lighting, custom window treatments, a large walk-in closet, and a spa-like en suite bathroom with a tiled walk-in shower featuring a built-in bench and glass door, double vanity, and tile floors. Enjoy outdoor living on the rear patio overlooking manicured landscaping and newly planted saplings, with a fenced side yard for added convenience. The full unfinished basement offers endless potential for future expansion or storage. Spacious three car garage. Conveniently located to shopping, dining and entertainment. The community offers walking trails. Don’t miss your opportunity to own a home where no detail was overlooked. Truly, a joy to own!
Sold for $675,000
$675,000
116 Kensington Pl, Mechanicsburg, PA 17050
3beds
2,438sqft
Single Family Residence
Built in 2023
0.4 Acres Lot
$702,700 Zestimate®
$277/sqft
$2,634 Estimated rent
Home value
$702,700
$646,000 - $759,000
$2,634/mo
Zestimate® history
Owner options
List your home for rent
$2,634/mo
Rent Zestimate®
Find your next renter with Zillow Rental Manager. Plus, with online applications, you can quickly screen prospective tenants – for free.
$2,634/mo
Rent Zestimate®
Refinance and save
$4,406/mo
Est. payment
Refinancing to a lower rate could help reduce your monthly payments and save thousands over the life of the loan.
$4,406/mo
Est. payment
Explore your selling options
Work with a Zillow partner agent
Leverage their expertise and Zillow's premium Showcase listings to get your home seen by more buyers.
Get startedList with your own agent
Get your home in front of millions of buyers by listing it on Zillow.
Learn how to do itSell it yourself
Take full control of how buyers see your home on Zillow by listing For Sale by Owner (FSBO).
List your homeWhat's special
Zillow last checked:
Listing updated:
Listed by:
JOY DANIELS 717-724-5736,
Joy Daniels Real Estate Group, Ltd
Bought with:
BRAD CLELAND, RS274766
RE/MAX 1st Advantage
Source: Bright MLS,MLS#: PACB2041522
Facts & features
Interior
Bedrooms & bathrooms
- Bedrooms: 3
- Bathrooms: 2
- Full bathrooms: 2
- Main level bathrooms: 2
- Main level bedrooms: 3
Rooms
- Room types: Living Room, Primary Bedroom, Bedroom 2, Bedroom 3, Kitchen, Foyer, Sun/Florida Room, Laundry, Office, Bathroom 2, Primary Bathroom
Primary bedroom
- Features: Flooring - Luxury Vinyl Plank, Walk-In Closet(s), Crown Molding, Recessed Lighting, Window Treatments
- Level: Main
- Area: 300 Square Feet
- Dimensions: 20 x 15
Bedroom 2
- Features: Flooring - Carpet, Walk-In Closet(s), Window Treatments
- Level: Main
- Area: 156 Square Feet
- Dimensions: 13 x 12
Bedroom 3
- Features: Flooring - Carpet, Window Treatments
- Level: Main
- Area: 192 Square Feet
- Dimensions: 16 x 12
Primary bathroom
- Features: Flooring - Ceramic Tile, Double Sink, Bathroom - Walk-In Shower
- Level: Main
- Area: 121 Square Feet
- Dimensions: 11 x 11
Bathroom 2
- Features: Flooring - Luxury Vinyl Plank
- Level: Main
- Area: 56 Square Feet
- Dimensions: 8 x 7
Foyer
- Features: Flooring - Luxury Vinyl Plank, Crown Molding
- Level: Main
- Area: 84 Square Feet
- Dimensions: 7 x 12
Kitchen
- Features: Flooring - Luxury Vinyl Plank, Eat-in Kitchen, Kitchen Island, Kitchen - Gas Cooking, Pantry, Crown Molding, Recessed Lighting
- Level: Main
- Area: 280 Square Feet
- Dimensions: 20 x 14
Laundry
- Features: Flooring - Luxury Vinyl Plank
- Level: Main
- Area: 63 Square Feet
- Dimensions: 9 x 7
Living room
- Features: Flooring - Luxury Vinyl Plank, Crown Molding, Recessed Lighting, Fireplace - Gas, Window Treatments
- Level: Main
- Area: 300 Square Feet
- Dimensions: 15 x 20
Office
- Features: Flooring - Luxury Vinyl Plank, Crown Molding, Window Treatments
- Level: Main
- Area: 156 Square Feet
- Dimensions: 12 x 13
Other
- Features: Flooring - Luxury Vinyl Plank, Cathedral/Vaulted Ceiling, Window Treatments, Recessed Lighting, Balcony Access
- Level: Main
- Area: 225 Square Feet
- Dimensions: 15 x 15
Heating
- Forced Air, Natural Gas
Cooling
- Central Air, Electric
Appliances
- Included: Cooktop, Oven, Range Hood, Gas Water Heater
- Laundry: Main Level, Laundry Room
Features
- Combination Kitchen/Living, Crown Molding, Entry Level Bedroom, Open Floorplan, Kitchen Island, Pantry, Primary Bath(s), Recessed Lighting, Upgraded Countertops, Walk-In Closet(s), Bathroom - Walk-In Shower, Family Room Off Kitchen, Eat-in Kitchen, 9'+ Ceilings, Cathedral Ceiling(s)
- Flooring: Carpet, Luxury Vinyl
- Windows: Window Treatments
- Basement: Full,Interior Entry,Unfinished
- Number of fireplaces: 1
- Fireplace features: Gas/Propane
Interior area
- Total structure area: 2,438
- Total interior livable area: 2,438 sqft
- Finished area above ground: 2,438
- Finished area below ground: 0
Property
Parking
- Total spaces: 6
- Parking features: Garage Door Opener, Garage Faces Front, Inside Entrance, Asphalt, Attached, Driveway
- Attached garage spaces: 3
- Uncovered spaces: 3
Accessibility
- Accessibility features: Accessible Doors, Accessible Hallway(s)
Features
- Levels: One
- Stories: 1
- Patio & porch: Patio
- Exterior features: Sidewalks
- Pool features: None
- Fencing: Aluminum,Partial
Lot
- Size: 0.4 Acres
- Features: Backs - Open Common Area, Level
Details
- Additional structures: Above Grade, Below Grade
- Parcel number: 38090539131
- Zoning: RESIDENTIAL
- Special conditions: Standard
Construction
Type & style
- Home type: SingleFamily
- Architectural style: Ranch/Rambler,Traditional
- Property subtype: Single Family Residence
Materials
- Stick Built
- Foundation: Other, Permanent, Concrete Perimeter
- Roof: Architectural Shingle
Condition
- Excellent
- New construction: No
- Year built: 2023
Details
- Builder model: Edison 3
- Builder name: Tamanini Homes
Utilities & green energy
- Sewer: Public Sewer
- Water: Public
Community & HOA
Community
- Subdivision: Trindle Place
HOA
- Has HOA: Yes
- Services included: Common Area Maintenance
- HOA fee: $150 annually
- HOA name: TRINDLE PLACE
Location
- Region: Mechanicsburg
- Municipality: SILVER SPRING TWP
Financial & listing details
- Price per square foot: $277/sqft
- Tax assessed value: $543,800
- Annual tax amount: $8,158
- Date on market: 5/1/2025
- Listing agreement: Exclusive Right To Sell
- Listing terms: Cash,Conventional,VA Loan
- Ownership: Fee Simple
Price history
| Date | Event | Price |
|---|---|---|
| 6/30/2025 | Sold | $675,000-0.3%$277/sqft |
Source:  Bright MLS #PACB2041522 Report a problem Bright MLS #PACB2041522 Report a problem | ||
| 5/12/2025 | Contingent | $677,000$278/sqft |
Source: Bright MLS #PACB2041522 Report a problem | ||
| 5/1/2025 | Listed for sale | $677,000-1.5%$278/sqft |
Source: Bright MLS #PACB2041522 Report a problem | ||
| 4/22/2025 | Listing removed | $687,000$282/sqft |
Source: Bright MLS #PACB2037800 Report a problem | ||
| 2/11/2025 | Price change | $687,000-1.4%$282/sqft |
Source: Bright MLS #PACB2037800 Report a problem | ||
| 12/20/2024 | Listed for sale | $697,000+1%$286/sqft |
Source: Bright MLS #PACB2037800 Report a problem | ||
| 7/30/2024 | Listing removed | -- |
Source: Bright MLS #PACB2032676 Report a problem | ||
| 7/12/2024 | Listed for sale | $689,900-1.4%$283/sqft |
Source: Bright MLS #PACB2032676 Report a problem | ||
| 10/1/2023 | Listing removed | $699,900$287/sqft |
Source: Bright MLS #PACB2019738 Report a problem | ||
| 5/4/2023 | Price change | $699,900-6.6%$287/sqft |
Source: Bright MLS #PACB2019738 Report a problem | ||
| 4/17/2023 | Price change | $749,700-1.1%$308/sqft |
Source: Bright MLS #PACB2019738 Report a problem | ||
| 4/6/2023 | Listed for sale | $757,700$311/sqft |
Source: Bright MLS #PACB2019738 Report a problem | ||
Public tax history
Tax history is unavailable.
Neighborhood: 17050
Nearby homes
- $450,9004 bd2 ba2.5k sqft964 W Trindle Rd, Mechanicsburg, PA 17055Off Market
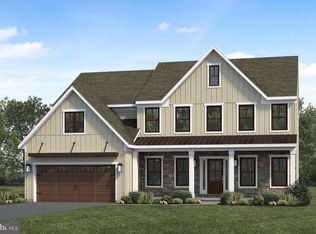
- $717,3545 bd3 ba3k sqft128 Kensington Pl, Mechanicsburg, PA 17050Sold
- $223,9003 bd1 ba1k sqft966 W Trindle Rd, Mechanicsburg, PA 17055Off Market
- $260,6002 bd1 ba1k sqft960 W Trindle Rd, Mechanicsburg, PA 17055Off Market
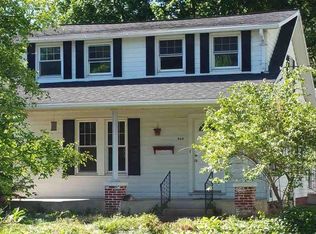
- $259,4002 bd2 ba1.3k sqft958 W Trindle Rd, Mechanicsburg, PA 17055Off Market
- $575,0003 bd2 ba2.1k sqft108 Devonshire Ter, Mechanicsburg, PA 17050Sold
- $654,7005 bd3 ba3k sqft104 Devonshire Ter, Mechanicsburg, PA 17050Pending
- $354,3002 bd1 ba2k sqft956 W Trindle Rd, Mechanicsburg, PA 17055Off Market
Nearby schools
GreatSchools rating
- 6/10Monroe El SchoolGrades: K-5Distance: 3.4 mi
- 10/10Eagle View Middle SchoolGrades: 6-8Distance: 2.6 mi
- 10/10Cumberland Valley High SchoolGrades: 9-12Distance: 2.6 mi
Schools provided by the listing agent
- Elementary: Monroe
- Middle: Eagle View
- High: Cumberland Valley
- District: Cumberland Valley
Source: Bright MLS. This data may not be complete. We recommend contacting the local school district to confirm school assignments for this home.


Get pre-qualified for a loan
At Zillow Home Loans, we can pre-qualify you in as little as 5 minutes with no impact to your credit score.An equal housing lender. NMLS #10287.
Sell for more on Zillow
Get a Zillow Showcase℠ listing at no additional cost and you could sell for .
$702,700
2% more
+$14,054
With Zillow Showcase(estimated)
$716,754
- Pennsylvania
- Cumberland County
- Mechanicsburg
- 17050
- 116 Kensington Pl
Nearby cities
Nearby zip codes
Other Mechanicsburg Topics
