This thoughtfully designed 2-story home with 5 bedrooms, including one on the first floor, features 9’ ceilings on the first floor and stylish vinyl plank flooring throughout the main living areas. The 2-car garage with an extra storage area opens to a mudroom complete with built-in lockers. The kitchen is well-equipped with stainless steel appliances, quartz countertops, a tile backsplash, and a large center island and pantry. The sunny dining area provides access to the rear patio, and the 2-story great room is warmed by a gas fireplace with stone surround. On the second floor, the owner’s suite includes a private bathroom with a tile shower, double bowl vanity and an expansive closet. Adjacent to the suite are 3 additional bedrooms, a full bathroom, laundry room and loft space.
Pending
Price cut: $10K (6/17)
$654,700
104 Devonshire Ter, Mechanicsburg, PA 17050
5beds
3,020sqft
:
Get pre-qualified$4,175/mo
Single Family Residence
Built in 2026
0.37 Acres Lot
$647,800 Zestimate®
$217/sqft
$13/mo HOA
What's special
Quartz countertopsLoft spaceLaundry roomRear patioLarge center islandTile backsplashExpansive closet
- 100 days |
- 389 |
- 21 |
Zillow last checked:
Listing updated:
Listed by:
Paul Zimmerman 717-733-5467,
Today's Realty (717) 733-5467
Source: Bright MLS,MLS#: PACB2052834
Facts & features
Interior
Bedrooms & bathrooms
- Bedrooms: 5
- Bathrooms: 3
- Full bathrooms: 3
- Main level bathrooms: 1
- Main level bedrooms: 1
Rooms
- Room types: Primary Bedroom, Bedroom 2, Bedroom 3, Bedroom 4, Bedroom 5, Kitchen, Basement, Great Room, Laundry, Loft, Bathroom 2, Primary Bathroom, Full Bath
Primary bedroom
- Features: Attached Bathroom, Flooring - Carpet, Walk-In Closet(s)
- Level: Upper
- Area: 240 Square Feet
- Dimensions: 16 X 15
Bedroom 2
- Features: Flooring - Carpet
- Level: Upper
- Area: 195 Square Feet
- Dimensions: 13 X 15
Bedroom 3
- Features: Flooring - Carpet
- Level: Upper
- Area: 208 Square Feet
- Dimensions: 13 X 16
Bedroom 4
- Features: Flooring - Carpet
- Level: Upper
- Area: 165 Square Feet
- Dimensions: 15 X 11
Bedroom 5
- Features: Flooring - Carpet
- Level: Main
- Area: 169 Square Feet
- Dimensions: 13 X 13
Primary bathroom
- Features: Double Sink, Bathroom - Walk-In Shower, Flooring - Vinyl
- Level: Upper
- Area: 99 Square Feet
- Dimensions: 9 X 11
Bathroom 2
- Features: Flooring - Vinyl, Bathroom - Tub Shower
- Level: Upper
- Area: 77 Square Feet
- Dimensions: 7 X 11
Basement
- Features: Basement - Unfinished, Flooring - Concrete, Flooring - Rough-In
- Level: Lower
- Area: 1978 Square Feet
- Dimensions: 46 X 43
Other
- Features: Flooring - Luxury Vinyl Plank, Bathroom - Tub Shower
- Level: Main
- Area: 63 Square Feet
- Dimensions: 9 X 7
Great room
- Features: Fireplace - Gas, Flooring - Luxury Vinyl Plank, Recessed Lighting
- Level: Main
- Area: 315 Square Feet
- Dimensions: 21 X 15
Kitchen
- Features: Countertop(s) - Quartz, Flooring - Luxury Vinyl Plank, Kitchen Island, Pantry, Breakfast Bar, Kitchen - Gas Cooking, Recessed Lighting, Lighting - Pendants
- Level: Main
- Area: 255 Square Feet
- Dimensions: 17 X 15
Laundry
- Features: Flooring - Vinyl
- Level: Upper
- Area: 35 Square Feet
- Dimensions: 7 X 5
Loft
- Features: Flooring - Carpet, Recessed Lighting
- Level: Upper
- Area: 225 Square Feet
- Dimensions: 15 X 15
Mud room
- Features: Flooring - Luxury Vinyl Plank, Built-in Features
- Level: Main
- Area: 48 Square Feet
- Dimensions: 8 X 6
Heating
- Forced Air, Natural Gas
Cooling
- Central Air, Electric
Appliances
- Included: Microwave, Dishwasher, Range Hood, Stainless Steel Appliance(s), Water Heater, Oven/Range - Gas, Electric Water Heater
- Laundry: Upper Level, Hookup, Washer/Dryer Hookups Only, Laundry Room, Mud Room
Features
- Family Room Off Kitchen, Open Floorplan, Kitchen Island, Pantry, Primary Bath(s), Recessed Lighting, Bathroom - Tub Shower, Upgraded Countertops, Walk-In Closet(s), Built-in Features, Bathroom - Walk-In Shower, Combination Kitchen/Living, Dining Area, Combination Dining/Living, Entry Level Bedroom, 9'+ Ceilings, Dry Wall
- Flooring: Carpet, Luxury Vinyl, Vinyl
- Doors: Sliding Glass, Six Panel
- Windows: Low Emissivity Windows, Screens, Vinyl Clad
- Basement: Interior Entry,Unfinished,Full,Rough Bath Plumb
- Number of fireplaces: 1
- Fireplace features: Gas/Propane
Interior area
- Total structure area: 4,429
- Total interior livable area: 3,020 sqft
- Finished area above ground: 3,020
Property
Parking
- Total spaces: 2
- Parking features: Garage Door Opener, Inside Entrance, Garage Faces Front, Attached, Driveway
- Attached garage spaces: 2
- Has uncovered spaces: Yes
Accessibility
- Accessibility features: None
Features
- Levels: Two
- Stories: 2
- Patio & porch: Porch, Patio
- Exterior features: Sidewalks, Street Lights
- Pool features: None
Lot
- Size: 0.37 Acres
Details
- Additional structures: Above Grade
- Parcel number: NO TAX RECORD
- Zoning: RESIDENTIAL
- Special conditions: Standard
Construction
Type & style
- Home type: SingleFamily
- Architectural style: Transitional
- Property subtype: Single Family Residence
Materials
- Stick Built, Stone, Vinyl Siding
- Foundation: Concrete Perimeter, Passive Radon Mitigation
- Roof: Shingle,Metal
Condition
- Excellent
- New construction: Yes
- Year built: 2026
Details
- Builder model: Amberbrook
- Builder name: Landmark Homes
Utilities & green energy
- Sewer: Public Sewer
- Water: Public
Community & HOA
Community
- Security: Carbon Monoxide Detector(s), Smoke Detector(s)
- Subdivision: Trindle Place
HOA
- Has HOA: Yes
- HOA fee: $150 annually
Location
- Region: Mechanicsburg
- Municipality: SILVER SPRING TWP
Financial & listing details
- Price per square foot: $217/sqft
- Annual tax amount: $7,068
- Date on market: 4/16/2026
- Listing agreement: Exclusive Right To Sell
- Listing terms: Cash,Conventional,VA Loan,FHA
- Ownership: Fee Simple
Estimated market value
$647,800
$615,000 - $680,000
$2,288/mo
Price history
| Date | Event | Price |
|---|---|---|
| 7/20/2026 | Pending sale | $654,700$217/sqft |
Source:  Bright MLS #PACB2052834 Report a problem Bright MLS #PACB2052834 Report a problem | ||
| 6/17/2026 | Price change | $654,700-1.5%$217/sqft |
Source: Bright MLS #PACB2052834 Report a problem | ||
| 5/13/2026 | Price change | $664,700-1.2%$220/sqft |
Source: Bright MLS #PACB2052834 Report a problem | ||
| 11/19/2025 | Listed for sale | $672,700$223/sqft |
Source: Bright MLS #PACB2048782 Report a problem | ||
Public tax history
Tax history is unavailable.
Monthly payment
Est. payment
Payment breakdown
Explore the cost of this home by adjusting the details. Changes won't be saved.Climate risks
Neighborhood: 17050
Nearby schools
GreatSchools rating
- 6/10Monroe El SchoolGrades: K-5Distance: 3.3 mi
- 10/10Eagle View Middle SchoolGrades: 6-8Distance: 2.6 mi
- 10/10Cumberland Valley High SchoolGrades: 9-12Distance: 2.6 mi
Schools provided by the listing agent
- Elementary: Monroe
- Middle: Eagle View
- High: Cumberland Valley
- District: Cumberland Valley
Source: Bright MLS. This data may not be complete. We recommend contacting the local school district to confirm school assignments for this home.
- $155,0005 bd3 ba3.3k sqft103 Devonshire Sq, Mechanicsburg, PA 17050Sold
- $654,7005 bd3 ba3.3k sqft103 Devonshire Ter LOT 18, Mechanicsburg, PA 17050Off Market
- $725,0003 bd2 ba2.4k sqft105 Devonshire Sq, Mechanicsburg, PA 17050Sold
- $725,0004 bd3 ba4.4k sqft105 Devonshire Ter, Mechanicsburg, PA 17050Sold
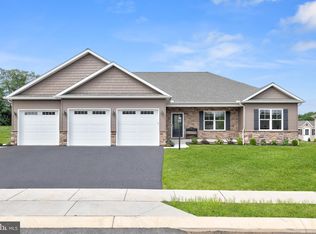
- $717,3545 bd3 ba3k sqft128 Kensington Pl, Mechanicsburg, PA 17050Sold
- $575,0003 bd2 ba2.1k sqft108 Devonshire Ter, Mechanicsburg, PA 17050Sold
- $595,0004 bd3 ba2.6k sqft104 Notting Hill Ct, Mechanicsburg, PA 17050Sold
- $675,0003 bd2 ba2.4k sqft116 Kensington Pl, Mechanicsburg, PA 17050Sold
A local agent can set up tours, give advice and negotiate with sellers.
Similar homes
- $654,9004 bd3 ba2.5k sqft101 Kensington Pl, Mechanicsburg, PA 17050New Construction
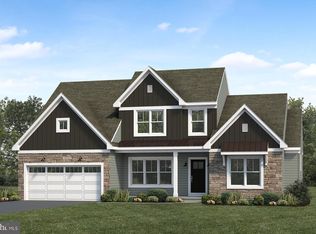
 Bright MLS
 - $624,9004 bd3 ba2.6k sqft119 Steven Dr, Mechanicsburg, PA 17050For Sale
 MLS ID #PACB2053902, MICHAEL PION, NextHome Capital Realty. Bright MLS
 - $575,0004 bd3 ba2.6k sqft14 Danbury Dr, Mechanicsburg, PA 17050For Sale
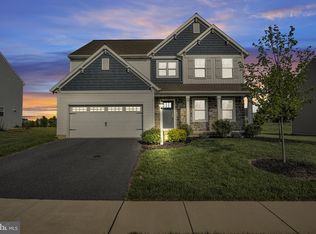 MLS ID #PACB2052064, JENNIFER DEBERNARDIS, Coldwell Banker Realty. Bright MLS
 - from $610,9004 bd3 ba2.8k sqftCambridge Plan, Spring Meadow Reserve, Mechanicsburg, PA 17050New Construction
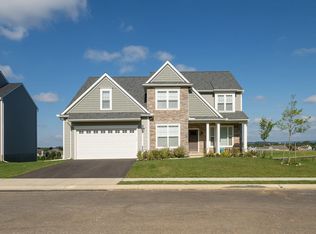 EGStoltzfus
 - $714,9905 bd3 ba3k sqft368 Reserve Ln #Colenu, Mechanicsburg, PA 17050For SaleMLS ID #PACB2052076, Amy Danz, Coldwell Banker Realty. Bright MLS
- $635,0004 bd3 ba3k sqft107 Stone Run Dr, Mechanicsburg, PA 17050For SaleMLS ID #PACB2052944, JOHN LOFTUS, Iron Valley Real Estate of Central PA. Bright MLS
- from $604,9004 bd3 ba2.8k sqftGlen Mary Plan, Spring Meadow Reserve, Mechanicsburg, PA 17050New ConstructionEGStoltzfus
- $499,9004 bd3 ba3.1k sqft18 Bourbon Red Dr, Mechanicsburg, PA 17050For SaleMLS ID #PACB2055418, Dylan Madsen, Coldwell Banker Realty. Bright MLS
- $649,0004 bd3 ba2.8k sqft48 Silver Cir, Mechanicsburg, PA 17050For SaleMLS ID #PACB2051282, JOY DANIELS, Joy Daniels Real Estate Group, Ltd. Bright MLS
- from $646,5064 bd3 ba2.5k sqftAddison Plan, Spring Creek Farm, Mechanicsburg, PA 17050New ConstructionKeystone Custom Homes
- $540,0004 bd3 ba2.3k sqft587 Smoke House Dr, Mechanicsburg, PA 17055For SaleMLS ID #PACB2056612, JOY DANIELS, Joy Daniels Real Estate Group, Ltd. Bright MLS
- from $665,7514 bd3 ba3.2k sqftEthan Plan, Spring Creek Farm, Mechanicsburg, PA 17050New ConstructionKeystone Custom Homes
- $549,8995 bd4 ba2.5k sqft12 Oak Ln, Mechanicsburg, PA 17050For SaleMLS ID #PACB2055154, Christian Bors, Bors Realty Group, LLC. Bright MLS
- $599,9004 bd3 ba2.5k sqft28 Bayberry Rd, Carlisle, PA 17013For SaleMLS ID #PACB2056390, DAVID HOOKE, Keller Williams of Central PA. Bright MLS
- $679,0005 bd3 ba3k sqft111 Blue Mountain Blvd, Carlisle, PA 17013For Sale By Owner
- from $644,7134 bd3 ba3.2k sqftEthan Plan, Silver Preserve, Mechanicsburg, PA 17050New ConstructionKeystone Custom Homes
- from $689,3174 bd3 ba3.2k sqftEthan Plan, Hidden Springs, Mechanicsburg, PA 17050New ConstructionKeystone Custom Homes
- from $576,9004 bd3 ba2.3k sqftDanbury Plan, Spring Meadow Reserve, Mechanicsburg, PA 17050New ConstructionEGStoltzfus
- $969,9905 bd4 ba3.2k sqft722 Brindle Farm Ln, Mechanicsburg, PA 17055New ConstructionMLS ID #PACB2053720, Autumn Casey, New Home Star Pennsylvania LLC. Bright MLS
- from $687,9004 bd4 ba3.8k sqftEssington Plan, Spring Meadow Reserve, Mechanicsburg, PA 17050New ConstructionEGStoltzfus
