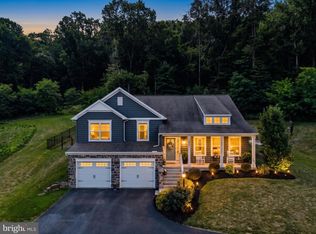
BUILD-ABLE PLAN - The Virginia by Garman Builders, Inc. is a two-story home with 4 bedrooms and 2½ bathrooms. The first floor has an open concept floor plan with the kitchen opening up to the dining area and family room. There is also a flex room and powder room on the first floor. The master suite is located on the second floor with its large walk-in-closet. Three additional bedrooms, a full bathroom, an open loft area, and the laundry room are also on the second floor.
This property is not currently displayed as for sale or rent on Zillow. This may be different from what's on other websites or public sources.