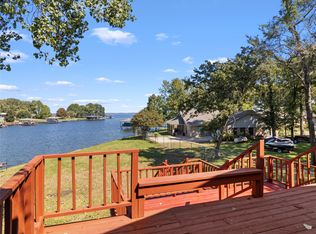
Welcome to 116 Knights Circle, where your lake living dream can become reality. This is the epitome of lakeside living! This 2 bed, 2 bath home features soaring windows with stunning lake views, vaulted wooden ceilings, an open floorplan & a loft to use as a flex space for additional sleeping or living space. Picture cozy nights in front of the stone fireplace or relaxing on your expansive back deck for a BBQ while gazing down at the ducks on the water. This Hardie board siding home is made for outdoor living with a spacious back deck shaded by large trees leading down to a lush, landscaped lawn. The winding path leads past the additional storage building where you can stash your lawn games, by your own horseshoe pits, as well as the pergola housing the smokeless lakeside fire pit & ending at your private boathouse! You will find stunning open-water views & you can launch from your boathouse with 2 lifts, plus jet ski lift! With 233 ft of shoreline, this home is a lake dream come true!
Sold
Price Unknown
116 Knights Cir, Streetman, TX 75859
2beds
1,618sqft
Single Family Residence
Built in 1996
0.6 Acres Lot
$601,600 Zestimate®
$--/sqft
$1,901 Estimated rent
Home value
$601,600
$559,000 - $644,000
$1,901/mo
Zestimate® history
Owner options
List your home for rent
$1,901/mo
Rent Zestimate®
Find your next renter with Zillow Rental Manager. Plus, with online applications, you can quickly screen prospective tenants – for free.
$1,901/mo
Rent Zestimate®
Refinance and save
$60/mo
Est. payment
Refinancing to a lower rate could help reduce your monthly payments and save thousands over the life of the loan.
$60/mo
Est. payment
Explore your selling options
Work with a Zillow partner agent
Leverage their expertise and Zillow's premium Showcase listings to get your home seen by more buyers.
Get startedList with your own agent
Get your home in front of millions of buyers by listing it on Zillow.
Learn how to do itSell it yourself
Take full control of how buyers see your home on Zillow by listing For Sale by Owner (FSBO).
List your homeWhat's special
Stone fireplaceLarge treesJet ski liftSpacious back deckLakeside livingExpansive back deckPicture cozy
Zillow last checked:
Listing updated:
Listed by:
Julie Teel 0380798 903-874-0003,
RE/MAX Lakeside Dreams 903-874-0003,
John Teel 0578414 903-874-0003,
RE/MAX Lakeside Dreams
Bought with:
Parker Teel
RE/MAX Lakeside Dreams
Source: NTREIS,MLS#: 20597516
Facts & features
Interior
Bedrooms & bathrooms
- Bedrooms: 2
- Bathrooms: 2
- Full bathrooms: 2
Primary bedroom
- Features: En Suite Bathroom
- Level: First
- Dimensions: 13 x 12
Bedroom
- Features: Ceiling Fan(s), En Suite Bathroom
- Level: First
- Dimensions: 20 x 12
Primary bathroom
- Features: Dual Sinks, En Suite Bathroom, Granite Counters, Separate Shower
- Level: First
- Dimensions: 7 x 6
Other
- Features: Built-in Features, En Suite Bathroom, Granite Counters
- Level: First
- Dimensions: 8 x 7
Kitchen
- Features: Breakfast Bar, Built-in Features, Eat-in Kitchen, Granite Counters, Kitchen Island
- Level: First
- Dimensions: 20 x 12
Living room
- Features: Built-in Features, Fireplace
- Level: First
- Dimensions: 21 x 20
Loft
- Features: Ceiling Fan(s)
- Level: Second
- Dimensions: 18 x 12
Utility room
- Features: Built-in Features, Utility Room
- Level: First
- Dimensions: 7 x 7
Heating
- Central, Electric, Fireplace(s)
Cooling
- Central Air, Ceiling Fan(s)
Appliances
- Included: Dryer, Dishwasher, Electric Range, Electric Water Heater, Disposal, Ice Maker, Microwave, Refrigerator, Washer
- Laundry: Washer Hookup, Electric Dryer Hookup, Laundry in Utility Room
Features
- Cathedral Ceiling(s), Decorative/Designer Lighting Fixtures, Eat-in Kitchen, High Speed Internet, Kitchen Island, Loft, Open Floorplan, Vaulted Ceiling(s), Natural Woodwork
- Flooring: Carpet, Luxury Vinyl, Luxury VinylPlank, Wood
- Windows: Window Coverings
- Has basement: No
- Number of fireplaces: 1
- Fireplace features: Circulating, Living Room, Raised Hearth, Stone, Wood Burning
Interior area
- Total interior livable area: 1,618 sqft
Property
Parking
- Total spaces: 1
- Parking features: Additional Parking, Driveway, Garage Faces Front, Garage, Garage Door Opener, Gravel, Gated
- Garage spaces: 1
- Has uncovered spaces: Yes
Features
- Levels: Two
- Stories: 2
- Exterior features: Boat Slip, Dock, Fire Pit, Private Yard, Rain Gutters, Storage
- Pool features: None
- Fencing: Back Yard,Electric,Fenced,Full,Front Yard,Gate,Wood
- Has view: Yes
- View description: Water
- Has water view: Yes
- Water view: Water
- Waterfront features: Boat Dock/Slip, Boat Ramp/Lift Access, Lake Front, Waterfront
- Body of water: Richland-Chambers
Lot
- Size: 0.6 Acres
- Dimensions: 35 x 406 x 179 x 285
- Features: Back Yard, Cleared, Cul-De-Sac, Hardwood Trees, Irregular Lot, Lawn, Landscaped, Many Trees, Subdivision, Sloped, Sprinkler System, Wooded, Waterfront, Retaining Wall
- Residential vegetation: Cleared, Grassed
Details
- Additional structures: Boat House, Storage
- Parcel number: 20061
- Other equipment: Irrigation Equipment
Construction
Type & style
- Home type: SingleFamily
- Architectural style: Detached
- Property subtype: Single Family Residence
Materials
- Fiber Cement
- Foundation: Pillar/Post/Pier
- Roof: Composition
Condition
- Year built: 1996
Utilities & green energy
- Sewer: None, Septic Tank
- Water: Community/Coop
- Utilities for property: Electricity Available, Electricity Connected, None, Overhead Utilities, Phone Available, Septic Available, Separate Meters, Sewer Not Available, Water Available
Green energy
- Energy efficient items: Insulation
Community & HOA
Community
- Features: Boat Facilities, Fishing, Lake
- Security: Carbon Monoxide Detector(s), Security Gate, Smoke Detector(s), Security Service
- Subdivision: Kingswood
HOA
- Has HOA: Yes
- Services included: All Facilities, Association Management
- HOA fee: $60 annually
- HOA name: ACC of Kingswood
Location
- Region: Streetman
Financial & listing details
- Tax assessed value: $566,865
- Annual tax amount: $6,882
- Date on market: 4/25/2024
- Cumulative days on market: 6 days
- Listing terms: Cash,Conventional,FHA,VA Loan
- Electric utility on property: Yes
- Road surface type: Asphalt
Price history
| Date | Event | Price |
|---|---|---|
| 5/24/2024 | Sold | -- |
Source: NTREIS #20597516 Report a problem | ||
| 5/16/2024 | Pending sale | $599,000$370/sqft |
Source: NTREIS #20597516 Report a problem | ||
| 5/1/2024 | Contingent | $599,000$370/sqft |
Source: NTREIS #20597516 Report a problem | ||
| 4/25/2024 | Listed for sale | $599,000+82.1%$370/sqft |
Source: NTREIS #20597516 Report a problem | ||
| 4/6/2011 | Listing removed | $329,000$203/sqft |
Source: Wynn Star Properties #11549955 Report a problem | ||
| 3/2/2011 | Listed for sale | $329,000$203/sqft |
Source: Wynn Star Properties #11549955 Report a problem | ||
Public tax history
| Year | Property taxes | Tax assessment |
|---|---|---|
| 2025 | $8,160 +20.2% | $566,865 +19.6% |
| 2024 | $6,791 -2.7% | $474,036 -2.9% |
| 2023 | $6,982 +7.2% | $487,966 +20.1% |
| 2022 | $6,514 +16.7% | $406,144 +26.2% |
| 2021 | $5,582 | $321,759 +10.2% |
| 2020 | -- | $291,975 +6.8% |
| 2019 | -- | $273,314 +7.5% |
| 2018 | -- | $254,197 -1.1% |
| 2017 | -- | $257,043 +5.6% |
| 2016 | -- | $243,459 +7% |
| 2015 | -- | $227,501 -0.6% |
| 2014 | -- | $228,891 -3.1% |
| 2012 | -- | $236,320 +7.2% |
| 2011 | -- | $220,500 -1.7% |
| 2010 | -- | $224,420 -1.7% |
| 2009 | -- | $228,410 +2.8% |
| 2008 | -- | $222,100 |
| 2007 | -- | -- |
Find assessor info on the county website
Neighborhood: 75859
Nearby homes
- $--3 bd2 ba1.5k sqft122 Knights Cir, Streetman, TX 75859Sold

- $620,3004 bd1 ba1.9k sqft128 Knights Cir, Streetman, TX 75859Off Market
- $--4 bd2 ba1.8k sqft134 Knights Cir, Streetman, TX 75859Sold
- $558,400-- bd-- ba3.4k sqft110 Knights Cir, Streetman, TX 75859Off Market
- $717,9003 bd2 ba1.6k sqft183 Cambridge Dr, Streetman, TX 75859Off Market
- $--2 bd2 ba1k sqft140 Knights Cir, Streetman, TX 75859Sold
- $289,0000.99 acresLots 8 & 13 Cambridge Dr, Streetman, TX 75859Lot/Land
- $41,496-- bd-- ba-- sqftCambridge Dr, Streetman, TX 75859Off Market
Nearby schools
GreatSchools rating
- 4/10Fairfield Intermediate SchoolGrades: 3-5Distance: 14.9 mi
- 6/10Fairfield Junior High SchoolGrades: 6-8Distance: 15.9 mi
- 5/10Fairfield High SchoolGrades: 9-12Distance: 15.7 mi
Schools provided by the listing agent
- Elementary: Fairfield
- High: Fairfield
- District: Fairfield ISD
Source: NTREIS. This data may not be complete. We recommend contacting the local school district to confirm school assignments for this home.
- Texas
- Freestone County
- Streetman
- 75859
- 116 Knights Cir
